
Description
This bright and charming 3-room apartment of approximately 58 m² is located on the fourth floor of a characteristic building and immediately impresses with its high ceilings, clever layout, and two practical loft spaces (not included in the official square meters). Thanks to its open structure and abundance of natural light, the apartment feels exceptionally spacious. With a semi-open kitchen, a cozy living room, and a quiet bedroom overlooking greenery, this is a wonderfully comfortable home.
Entrance
Via the central staircase, you reach the fourth floor, where the apartment’s front door is located. Upon entering, you step into the hall, which provides access to all rooms in the apartment.
Bedroom
quiet, bright, and surprisingly spacious
Directly opposite the entrance is the spacious bedroom. The large windows allow plenty of natural light and offer a view of the complex’s green courtyard. While the courtyard itself is not accessible, the view contributes to a calm and relaxing atmosphere.
The room provides space for a double bed, includes a large closet, and features a handy loft for additional storage. The air conditioning ensures a comfortable climate throughout the year.
Bathroom
The bathroom is practically laid out and equipped with a shower, toilet, and double sinks. In addition, there is a separate laundry room with connections for a washing machine and dryer a major plus at this central location.
Semi-open kitchen spacious, bright, and practical
Continuing on, you enter the semi-open kitchen. The skylight immediately catches your eye and brings extra daylight into the space, which, together with the high ceilings, creates an open and airy feeling.
The kitchen is equipped with a SMEG refrigerator, SMEG 4-burner gas stove with oven, extractor hood, dishwasher, and built-in microwave.
Thanks to the Hydro system, the entire apartment enjoys optimal water pressure.
There is ample space for a large dining table, making this a true living kitchen.
Above the kitchen is the second loft, which not only provides plenty of storage but is also suitable for a mattress — ideal for guests or a cozy lounge area.
Living room
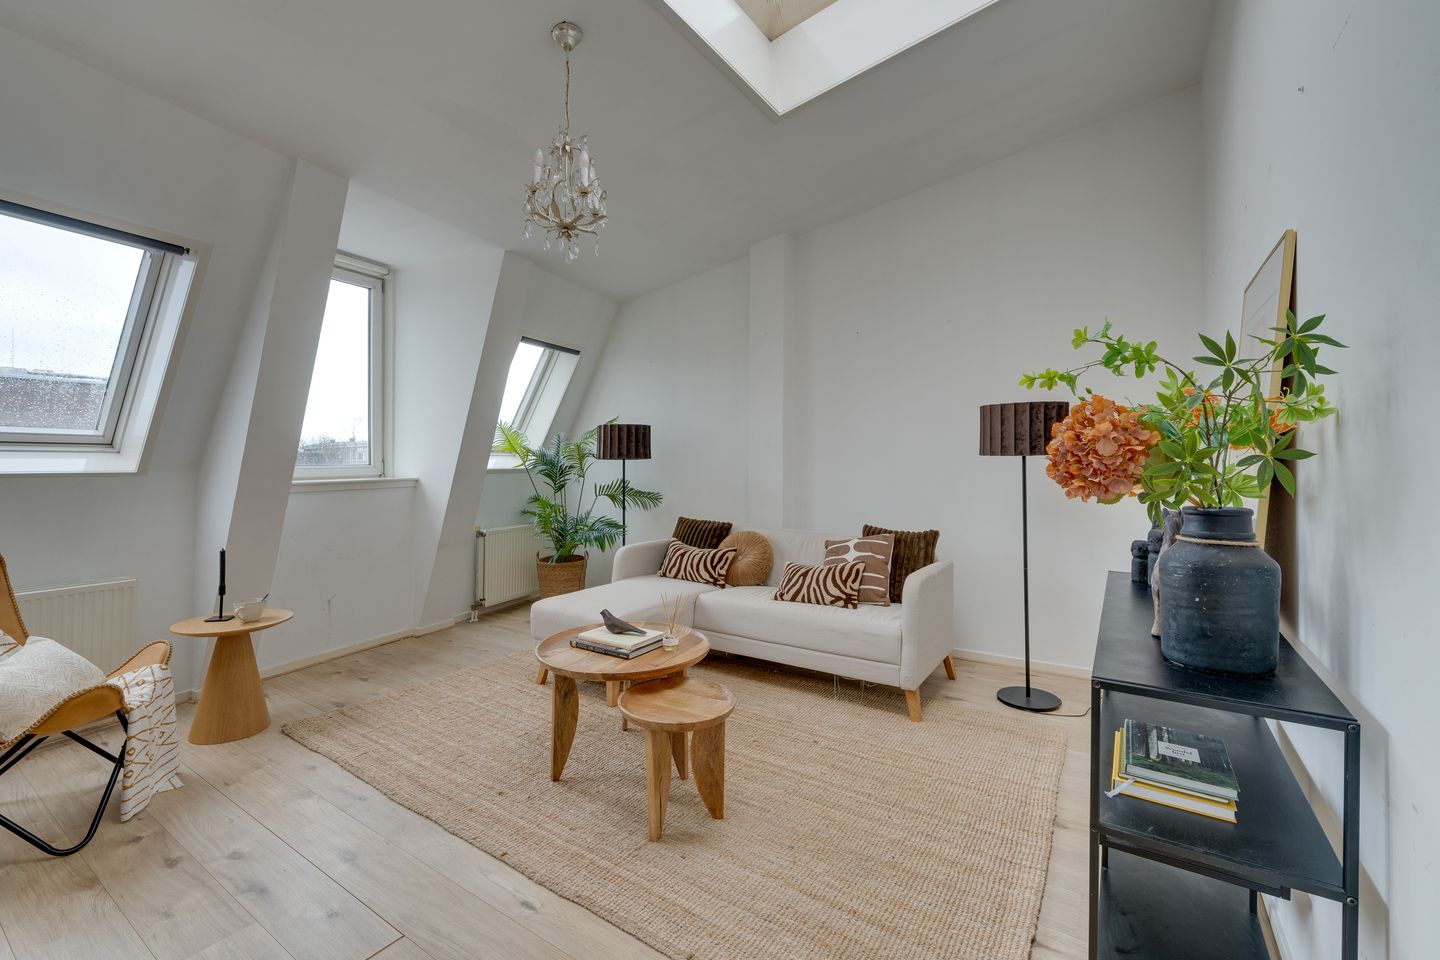
A bright and inviting space with both a dormer window and an additional skylight. The air conditioning also ensures comfort throughout the year.
A perfect place to relax, work, or entertain guests.
At the rear, the windows were replaced with high-efficiency HR glass in 2020, while the front features double glazing. This contributes to a pleasant indoor climate and improved energy efficiency.
The house is excellently insulated with roof insulation and wall insulation
Neighborhood
The apartment is located in a fantastic area of Amsterdam-West, close to many popular hotspots. Just a few minutes’ walk away is De Waterkant, a beloved bar/restaurant by the water with a lively atmosphere.
The Elandsgracht, Rozengracht, Leidseplein, De Hallen, Vondelpark, and the Nine Streets (Negen Straatjes) are also within easy reach. The neighborhood offers an ideal mix of culture, dining, shopping, and recreation: museums, galleries, theaters, gyms, yoga studios, supermarkets, and specialty shops are all nearby.
Public transport connections are excellent, with trams and buses to Central Station, Zuid, Oost, and Nieuw-West just around the corner.
A practical advantage: Q-Park Europarking is only a 5-minute walk away — a luxury in Amsterdam, ideal for visitors or residents with a (shared) car.
A lively and highly desirable area where everything is within easy reach.
Particulars
- 58 m² of living space
- Two lofts not included in the official living area
- Located on freehold land (no leasehold)
- Bedroom with large windows, lofts, and air conditioning
- Living room with dormer window, skylight, and air conditioning
- Semi-open kitchen with skylight
- Second loft above the kitchen, suitable as a sleeping or guest area
- Separate laundry room for washing machine and dryer
- Bathroom with shower, toilet, and double sink
- Healthy homeowners association (VvE), contribution €75 per month
- HR++ glass at the rear (replaced in 2020)
- Roof insulation and wall insulation
- Double glazing at the front
- Mechanical ventilation
Features
Transfer of ownership
- Last asking price
- € 495,000 kosten koper
- Asking price per m²
- € 8,534
- Status
- Sold
- VVE (Owners Association) contribution
- € 75.00 per month
Construction
- Type apartment
- Upstairs apartment (apartment)
- Building type
- Resale property
- Year of construction
- 1883
- Type of roof
- Flat roof covered with asphalt roofing
Surface areas and volume
- Areas
- Living area
- 58 m²
- Volume in cubic meters
- 209 m³
Layout
- Number of rooms
- 3 rooms (2 bedrooms)
- Number of bath rooms
- 1 bathroom
- Bathroom facilities
- Shower, double sink, and toilet
- Number of stories
- 1 story
- Facilities
- Air conditioning, skylight, optical fibre, mechanical ventilation, passive ventilation system, and TV via cable
- Located at
- 4th floor
Energy
- Energy label
- Insulation
- Roof insulation, double glazing, energy efficient window and insulated walls
- Heating
- CH boiler
- Hot water
- CH boiler
- CH boiler
- Intergas Kombi kompakt HRE 28/24/A (gas-fired combination boiler from 2022, in ownership)
Cadastral data
- AMSTERDAM Q 1778
- Cadastral map
- Ownership situation
- Full ownership
Exterior space
- Location
- Along waterway, alongside waterfront and unobstructed view
Parking
- Type of parking facilities
- Paid parking and resident's parking permits
VVE (Owners Association) checklist
- Registration with KvK
- Yes
- Annual meeting
- Yes
- Periodic contribution
- Yes (€ 75.00 per month)
- Reserve fund present
- Yes
- Maintenance plan
- No
- Building insurance
- Yes
© 2001-2026 funda