
Description
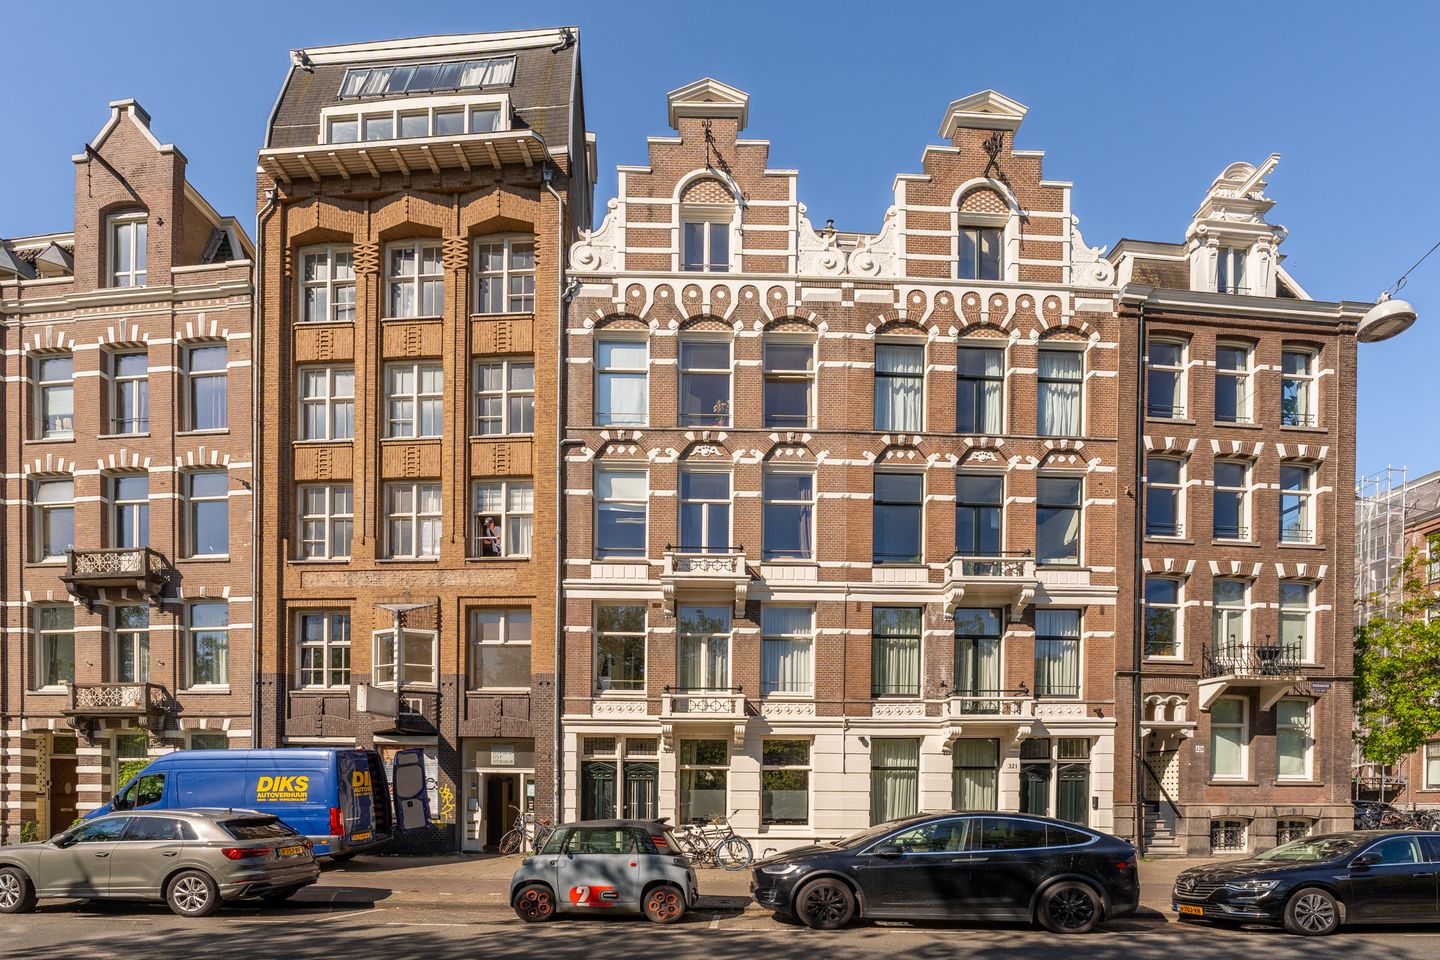
Modern and efficiently laid-out one-bedroom apartment of approximately 33 m², featuring high ceilings and a 6 m² west-facing balcony. The apartment is quietly situated at the rear of a characteristic building on the Nassaukade. Ideally located in Oud-West, in the Helmers neighbourhood, on the edge of the Canal Belt and close to the city centre.
The building dates back to 1891 and was fully renovated in 2009, both internally and externally. During this renovation, new wooden window frames with double glazing were installed, and the gas, electricity and central heating systems were renewed. The apartment is finished with plastered walls and ceilings, an oak wooden floor with high white skirting boards, and panel doors.
Location
The apartment enjoys a very central location. Daily amenities such as supermarkets, specialty shops and the Ten Katemarkt are within walking distance. Nearby are Kinkerstraat, De Clercqstraat, Elandsgracht, the Jordaan district and De Hallen. The Vondelpark is also close by.
Layout
The apartment is accessed via the communal staircase and is located on the third floor. Entrance leading to the bright living/dining room with open kitchen, equipped with built-in appliances. From the living area there is access to the spacious west-facing balcony, located at the quiet rear side.
The bedroom is also situated at the rear and offers space for a double bed and wardrobe. The bathroom is fitted with a shower, toilet and washbasin. A separate cupboard houses the central heating boiler and washing machine connection. The electricity meter is located on the stairwell landing.
Facts / Features
- Year of construction: 1891
- Fully renovated in 2009
- New foundation in 2021
- Living area approx. 33 m² (NEN measurement report available)
- Spacious west-facing balcony of 6 m²
- Ceiling height approx. 2.66 m
- Freehold, no landlease
- Homeowners’ Association (HOA) professionally managed by Delair Vastgoedbeheer
- Monthly HOA contribution: EUR 95,90
- Non-resident clause applies
- Available for immediate occupancy
This information has been compiled by us with the necessary care. On our part, however, no liability is accepted for any incompleteness, inaccuracy or otherwise, or the consequences thereof. All specified sizes and surfaces are indicative. Buyer has his own duty to investigate all matters that are important to him or her.
The estate agent is an advisor to the seller regarding this property. We advise you to hire an expert (NVM) broker who will guide you through the purchasing process. If you have specific wishes regarding the house, we advise you to make this known to your purchasing broker in good time and to have them investigated independently. If you do not engage an expert representative, you consider yourself to be expert enough by law to be able to oversee all matters of interest. The NVM conditions apply.
Features
Transfer of ownership
- Last asking price
- € 350,000 kosten koper
- Asking price per m²
- € 10,606
- Status
- Sold
- VVE (Owners Association) contribution
- € 95.90 per month
Construction
- Type apartment
- Mezzanine (apartment)
- Building type
- Resale property
- Year of construction
- 1891
- Specific
- Protected townscape or village view (permit needed for alterations) and partly furnished with carpets and curtains
Surface areas and volume
- Areas
- Living area
- 33 m²
- Exterior space attached to the building
- 6 m²
- Volume in cubic meters
- 113 m³
Layout
- Number of rooms
- 2 rooms (1 bedroom)
- Number of bath rooms
- 1 bathroom
- Bathroom facilities
- Walk-in shower, bath, toilet, and sink
- Number of stories
- 1 story
- Facilities
- Mechanical ventilation and TV via cable
- Located at
- 3rd floor
Energy
- Energy label
- Insulation
- Roof insulation, double glazing and floor insulation
- Heating
- CH boiler
- Hot water
- CH boiler
- CH boiler
- Intergas (gas-fired combination boiler from 2009, in ownership)
Cadastral data
- AMSTERDAM Q 8774
- Cadastral map
- Ownership situation
- Full ownership
Exterior space
- Location
- Alongside busy road, along waterway, in centre and unobstructed view
- Balcony/roof terrace
- Balcony present
Parking
- Type of parking facilities
- Paid parking, public parking and resident's parking permits
VVE (Owners Association) checklist
- Registration with KvK
- Yes
- Annual meeting
- Yes
- Periodic contribution
- Yes (€ 95.90 per month)
- Reserve fund present
- Yes
- Maintenance plan
- No
- Building insurance
- Yes
© 2001-2026 funda