
Description
Luxury and sustainable living with future canal views? It’s possible at Nieuwe Osdorpergracht 470 A in Amsterdam!
Welcome to this stylish and energy-efficient apartment (energy label A++), located on the fourth floor of a modern and luxurious residential complex (2023) featuring two elevators, situated along the Nieuwe Osdorpergracht. A move-in-ready home with high-quality finishes, abundant natural light, and a wonderful sunny southwest-facing balcony of approximately 11 m². The perfect combination of comfort, sustainability, and living enjoyment.
Modern living with a luxurious appearance
The shared entrance of the complex immediately makes an impression with its high ceilings and well-maintained finish. The elevator takes you to the fourth floor, where the apartment welcomes you with expansive views and sightlines toward the canal that is yet to be constructed. The municipality will begin construction this year, meaning that from approximately 2027 onwards, you are expected to enjoy water views directly from your own balcony.
The apartment has an exceptionally efficient layout without wasted space. From the hallway, you access the utility meter cupboard, wardrobe area, and a practical internal storage room with a washing machine connection.
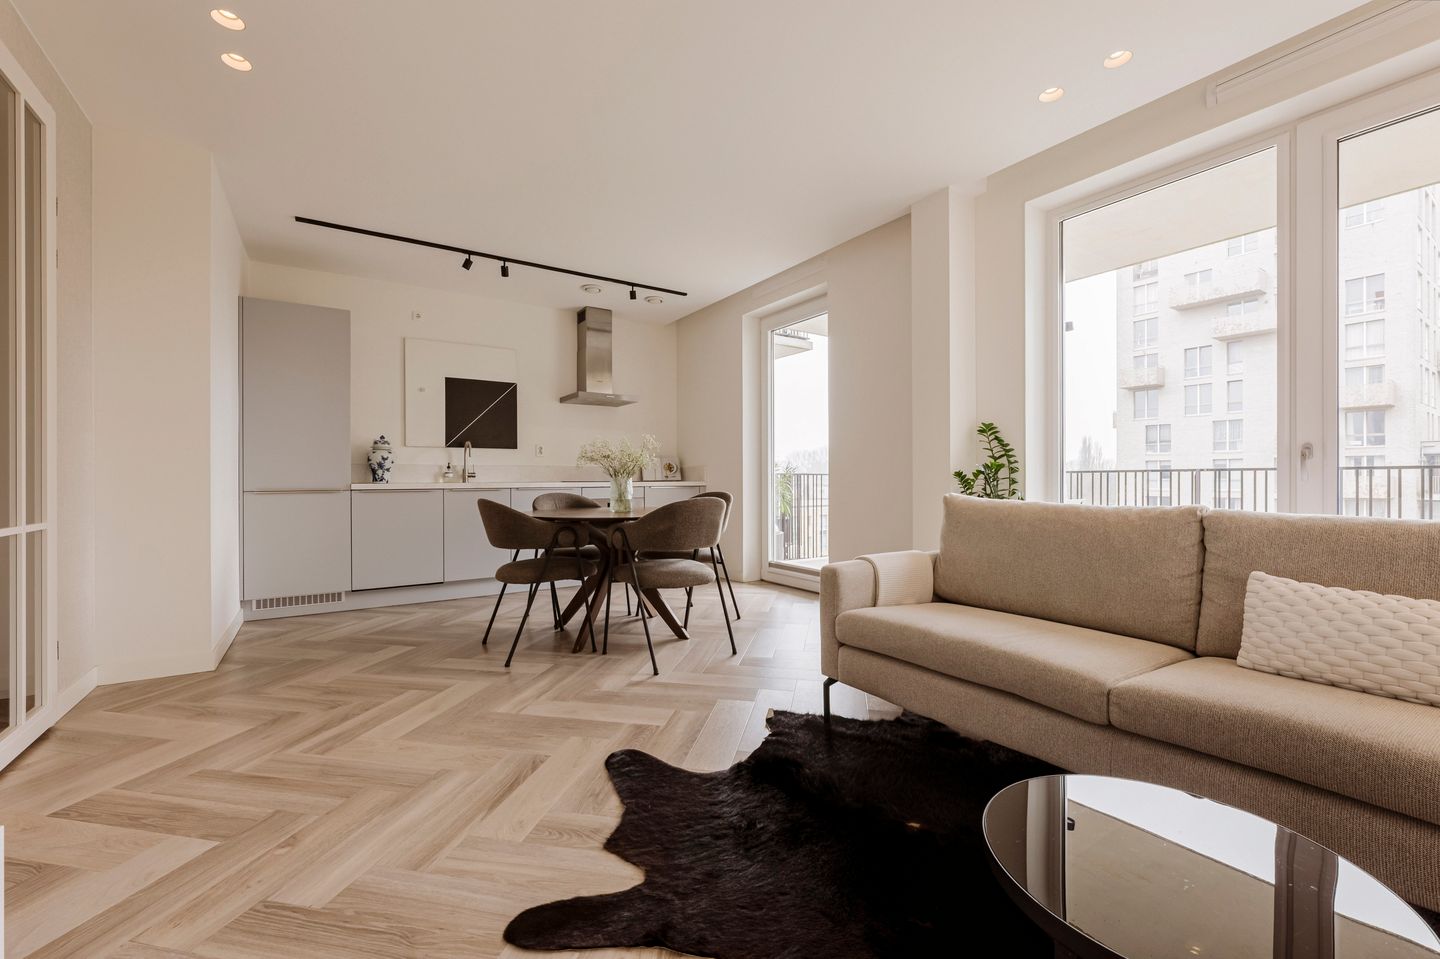
The bright living room is located at the front and benefits from large windows and the fourth-floor position, providing a pleasant amount of daylight. Adjacent is the approximately 11 m² southwest-facing balcony, ideal for a lounge set or dining table. Here, you can enjoy both afternoon and evening sun during the summer months.
The modern kitchen, finished with light grey cabinetry, is equipped with a fridge-freezer combination, dishwasher, induction cooktop, ample drawers, and a luxurious composite countertop.
The apartment has been tastefully finished and is fully move-in ready, featuring plastered walls and ceilings, recessed spotlights and wall lighting, sleek interior doors, and an elegant herringbone PVC floor with underfloor heating, ensuring comfortable warmth throughout.
The spacious bedroom accommodates a double bed and a large wardrobe. Centrally located in the apartment is the stylish, fully tiled bathroom, equipped with a generous walk-in shower, toilet, vanity unit, and mirror with integrated lighting.
This gas-free apartment has an A++ energy label, resulting in low heating costs and future-proof living comfort.
Additional storage and facilities
In the basement, there is a private storage unit of approximately 6 m² with high ceilings, providing ample storage space. Additionally, the apartment includes three bicycle spaces in the shared bicycle storage area. Parking spaces are regularly available for rent within the complex.
Ground lease
The ground lease has been prepaid until 2070. Furthermore, the ground rent for the perpetual lease thereafter has already been fixed under favorable conditions.
Surroundings
Peace, space, and vibrant city life within easy reach. The apartment is located in a surprisingly green and spacious part of Amsterdam, where comfortable living and urban amenities come together perfectly.
The property is situated close to beautiful nature and recreational areas. For walks, running, or relaxing afternoons outdoors, Sloterpark and the Sloterplas are local favorites. Here you can swim, exercise, picnic, or simply enjoy views over the water. Within minutes by bike, you can also reach the Osdorper Binnenpolder, where you can briefly escape the feeling of being in the city.
In the immediate vicinity, you will find an extensive range of shops and daily amenities. Shopping center Osdorpplein offers a wide variety of supermarkets, specialty stores, restaurants, and retail shops, meaning virtually everything is within easy reach.
Accessibility is a major advantage of this location. Multiple tram and bus connections provide quick access to Amsterdam’s city center. By car, you can reach the A4, A5, A9, and A10 motorways within minutes, making cities such as Haarlem, Schiphol, and The Hague easily accessible.
Amsterdam Nieuw-West is rapidly evolving. In recent years, the district has undergone significant renewal, with modern facilities, new hospitality venues, and improved public spaces. This creates an attractive mix of established charm and fresh urban development, making the area increasingly popular among home seekers.
Nieuwe Osdorpergracht 470 A offers the best of both worlds: living in a green, peaceful environment with all daily conveniences nearby, combined with quick access to Amsterdam’s vibrant city center. An ideal place for those seeking comfortable living with space, water, and city life within reach.
Key features
Built in 2023;
Energy label A++;
Luxury complex with two elevators;
High-quality finishing level;
Spacious southwest-facing balcony of approx. 11 m²;
Ground lease prepaid until 2070; perpetual lease conditions already fixed under favorable terms;
Separate storage unit of approx. 6 m²;
Three bicycle spaces in the shared bicycle storage;
Active and professionally managed homeowners’ association (HOA);
Monthly service charges: €85.14;
Features
Transfer of ownership
- Last asking price
- € 365,000 kosten koper
- Asking price per m²
- € 7,157
- Status
- Sold
- VVE (Owners Association) contribution
- € 85.14 per month
Construction
- Type apartment
- Apartment with shared street entrance (apartment)
- Building type
- Resale property
- Year of construction
- 2023
- Type of roof
- Flat roof
- Accessibility
- Accessible for people with a disability and accessible for the elderly
Surface areas and volume
- Areas
- Living area
- 51 m²
- Exterior space attached to the building
- 11 m²
- External storage space
- 6 m²
- Volume in cubic meters
- 130 m³
Layout
- Number of rooms
- 2 rooms (1 bedroom)
- Number of bath rooms
- 1 bathroom
- Bathroom facilities
- Walk-in shower, toilet, underfloor heating, and washstand
- Number of stories
- 1 story
- Facilities
- Elevator, mechanical ventilation, and TV via cable
- Located at
- 4th floor
Energy
- Energy label
- Insulation
- Completely insulated
- Heating
- District heating and complete floor heating
- Hot water
- Central facility
Cadastral data
- SLOTEN NOORD-HOLLAND E 9702
- Cadastral map
- Ownership situation
- Municipal ownership encumbered with long-term leaset
- Fees
- Paid until 01-06-2070
Exterior space
- Location
- Alongside a quiet road, alongside waterfront, in residential district and unobstructed view
- Balcony/roof terrace
- Balcony present
Parking
- Type of parking facilities
- Paid parking and parking garage
VVE (Owners Association) checklist
- Registration with KvK
- Yes
- Annual meeting
- Yes
- Periodic contribution
- Yes (€ 85.14 per month)
- Reserve fund present
- Yes
- Maintenance plan
- Yes
- Building insurance
- Yes
© 2001-2026 funda