
Description
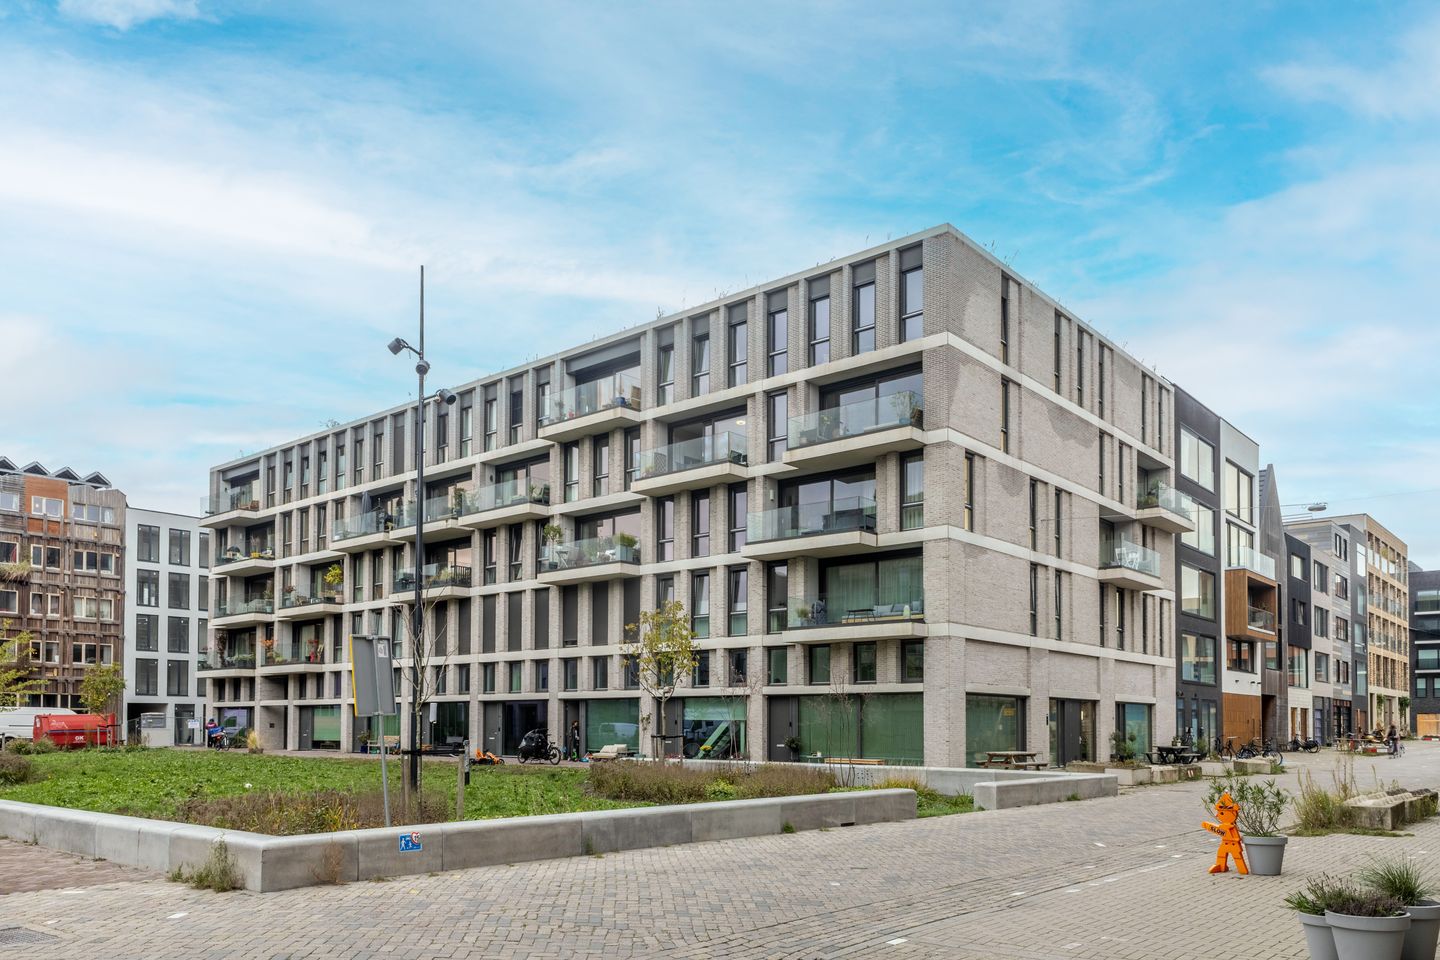
Penthouse-style allure on IJburg with 5 rooms, luxury finishing, sunny and spacious balcony with stunning views!
This top-floor apartment is located on the third floor and was completed in 2022. The property has two living levels, providing a spacious feel and a clear separation between living and sleeping areas.
Surroundings:
Centrumeiland is one of the newest islands of IJburg. The property is just a stone's throw from the water and the Haveneiland of IJburg. It is set to become a sustainable, low-traffic part of IJburg with plenty of green spaces and squares, primarily focused on pedestrians. The island will feature many small neighborhood squares and a main square with various sports and play facilities. Additionally, there will be a walking and running route along the shores surrounding the island. Within minutes, you can be at IJburg beach and paddleboard on the lake. Here, you experience the perfect mix of urban living combined with the tranquility and space of IJburg.
Layout:
You immediately notice the character of this home when you enter. Living at the top of the building ensures peacefulness. Natural light floods the home all day through the large windows. The open living area feels spacious and comfortable – sleek yet warm. Through the sliding door, you step onto the balcony overlooking the water, a perfect spot to relax, start your day, or unwind in the evening. The kitchen is a place to be proud of. The sleek wooden countertop, calm design, and smart layout make it ideal for daily use as well as for hosting extended dinners. The property has a toilet on both the ground floor and the first floor. Additionally, the home features a beautiful, smooth poured floor, enhancing the effectiveness of the underfloor heating and cooling systems.
With 4 full-sized bedrooms and 3 internal storage rooms, this home offers great flexibility. The rooms are colorful and finished with clean lines. The bathroom is spacious and serene, featuring a pleasant walk-in shower, double sink unit, and elegant tiling. The toilet is separate and located in the hallway. The balcony faces east, allowing you to enjoy the morning sun early and plenty of daylight throughout the evening. The property is also equipped with a built-in sunshade.
In this home, you live beautifully and with an eye on the future. The apartment is excellently insulated and fitted with HR++ glazing, ensuring a comfortable indoor climate and low energy costs. Thanks to the underfloor heating and cooling through a sustainable heat system, the interior stays comfortable all year round – warm in winter, cool in summer. The property has an energy label A, meaning it meets high standards for energy efficiency. You feel this not only in comfort but also in your energy bill. You live here in a home and a neighborhood ready for the future.
Location:
Centrumeiland is a unique place within IJburg that is still developing, offering plenty of opportunities for personal initiative, sustainable construction, and a strong community spirit. Everything you need is nearby: from Theo van Gogh Park and Diemerpark to popular spots like Bird Brewery, Espressofabriek, Thrive Yoga, and Restaurant Bloem. For children, Montessori Kindcentrum De Schatkaart is within walking distance. The IJburg beach is also nearby, perfect for summer relaxation with various hospitality and activities. In winter, it’s a lovely place for a walk and a meal at places like De Japanner.
Accessibility:
By bike, you reach the tram and bus stops within minutes. Via IJburglaan, you can easily drive into the city or onto the A10 ring road. This property also includes a private parking space in the underground garage.
Details:
- Approximately 135 m² living area (according to NEN2580 measurement report)
- Year of construction: 2022
- Energy label A
- Lovely balcony with sliding door, unobstructed view, and east-facing orientation
- Large bathroom with walk-in shower and bathtub
- Four bedrooms and 3 internal storage rooms
- The home is heated by underfloor heating and cooled by underfloor cooling
- Private parking space in the underground garage
- Motorcycle and bicycle storage available in the underground parking
- Active and healthy homeowners association – contribution €325,83 per month
- Professionally managed with a long-term maintenance plan (MJOP)
- The property is on leasehold land with an annual ground rent of €3,190.69
- Delivery in consultation
Features
Transfer of ownership
- Last asking price
- € 850,000 kosten koper
- Asking price per m²
- € 6,296
- Status
- Sold
- VVE (Owners Association) contribution
- € 325.83 per month
Construction
- Type apartment
- Mezzanine (apartment)
- Building type
- Resale property
- Year of construction
- 2022
- Specific
- Partly furnished with carpets and curtains
- Type of roof
- Flat roof
Surface areas and volume
- Areas
- Living area
- 135 m²
- Exterior space attached to the building
- 8 m²
- External storage space
- 12 m²
- Volume in cubic meters
- 465 m³
Layout
- Number of rooms
- 5 rooms (4 bedrooms)
- Number of bath rooms
- 1 bathroom and 1 separate toilet
- Bathroom facilities
- Double sink, walk-in shower, and bath
- Number of stories
- 2 stories
- Facilities
- Mechanical ventilation, TV via cable, and solar collectors
- Located at
- 3rd floor
Energy
- Energy label
- Insulation
- Roof insulation, double glazing, insulated walls and floor insulation
- Heating
- District heating and heat pump
- Hot water
- District heating
Cadastral data
- AMSTERDAM AU 3940
- Cadastral map
- Ownership situation
- Municipal ownership encumbered with long-term leaset
- Fees
- € 3,190.69 per year
Exterior space
- Location
- Alongside a quiet road, in residential district and unobstructed view
- Balcony/roof terrace
- Balcony present
Storage space
- Shed / storage
- Built-in
Parking
- Type of parking facilities
- Paid parking, public parking and parking garage
VVE (Owners Association) checklist
- Registration with KvK
- Yes
- Annual meeting
- Yes
- Periodic contribution
- Yes (€ 325.83 per month)
- Reserve fund present
- Yes
- Maintenance plan
- Yes
- Building insurance
- Yes
© 2001-2026 funda