
Description
Apartment with Canal View – Oude Waal 37 A-3
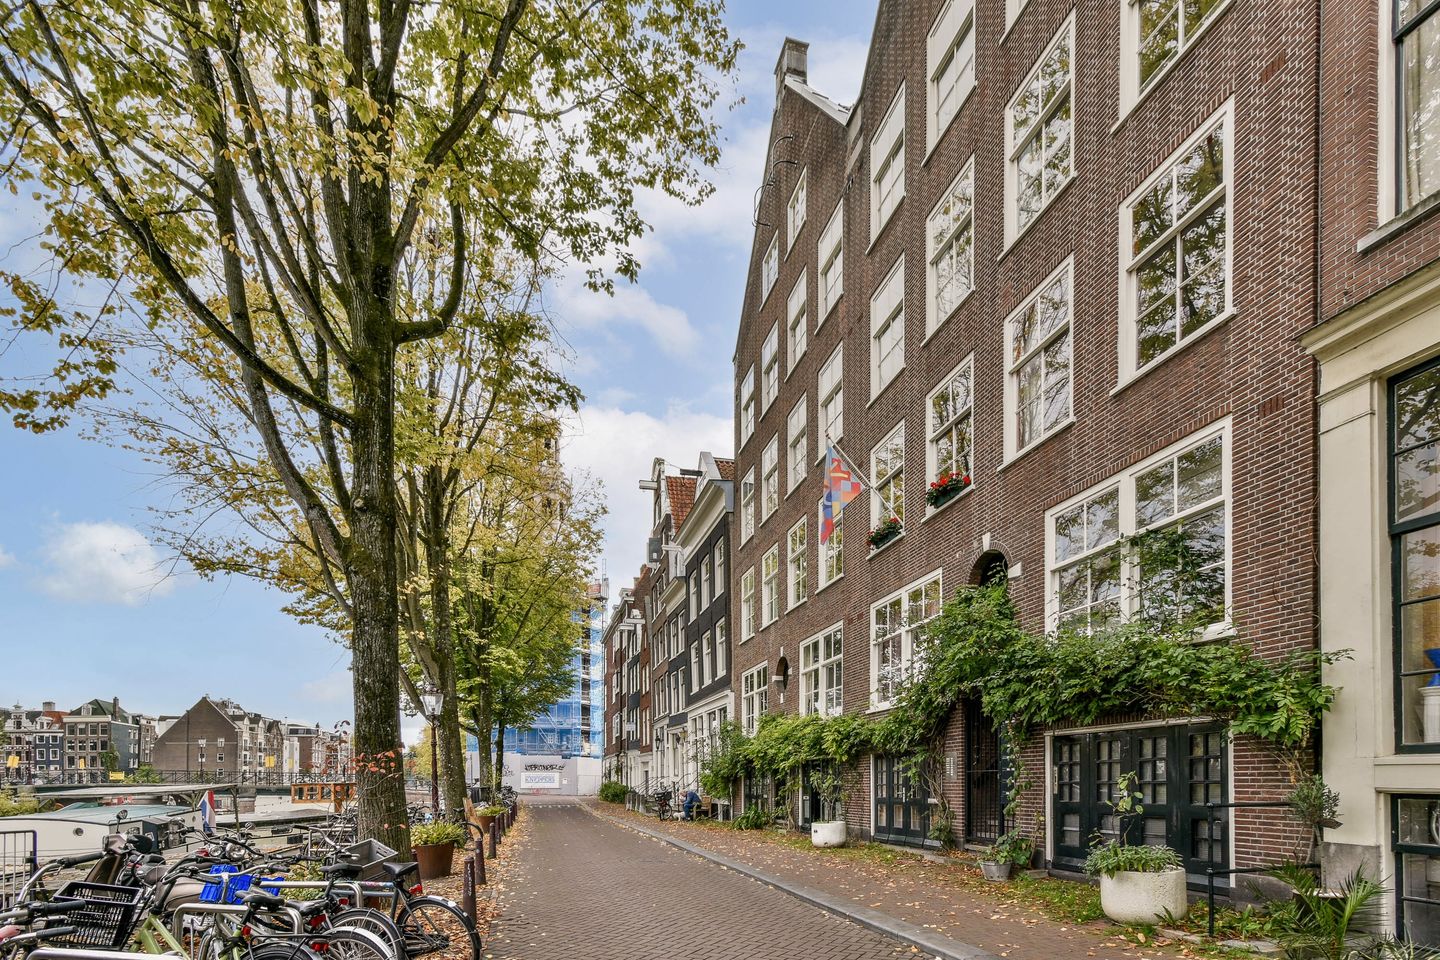
In a unique location in the heart of Amsterdam, overlooking the canals, you’ll find this charming top-floor apartment at Oude Waal 37 A-3. A perfect opportunity for those who dream of living by the Amsterdam canals.
Layout
Upon entering through the hallway, you are welcomed into a bright living room featuring built-in storage cabinets. Adjacent to it is the kitchen, which provides access to a sunny balcony — the ideal place to relax and unwind.
The bathroom, accessible from the hallway, includes a shower, sink, and toilet. At the front, a spacious room with large windows offers stunning canal views. The apartment gives you plenty of opportunities to add your personal touch and creativity.
An internal staircase will create an additional bedroom on the attic level; the Homeowners’ Association (VvE) has already approved this.
Surroundings
Oude Waal is located just 700 meters from Amsterdam Central Station, ensuring excellent public transport connections. The lively Nieuwmarkt area with cafés, shops, and supermarkets such as Albert Heijn is within walking distance — offering the perfect mix of energy and tranquility.
Key Features
40.9 m² living space + 7.6 m² attic
Freehold property (no ground lease)
Monthly service costs: €168
Unique canal view from the front side
Sunny balcony
Electric heating via infrared panels
Internal staircase and extra bedroom approved by VvE
Built in 1938
Energy label G
Dreaming of living by the Amsterdam canals? Contact us today to schedule a viewing!
First floor
Livingroom/ diner/kitchen/badroom
Other floors
bedroom
Features
Transfer of ownership
- Last asking price
- € 469,000 kosten koper
- Asking price per m²
- € 9,571
- Status
- Sold
- VVE (Owners Association) contribution
- € 163.00 per month
Construction
- Type apartment
- Upstairs apartment (apartment)
- Building type
- Resale property
- Year of construction
- 1938
- Specific
- Protected townscape or village view (permit needed for alterations)
- Type of roof
- Gable roof
Surface areas and volume
- Areas
- Living area
- 49 m²
- Exterior space attached to the building
- 2 m²
- Volume in cubic meters
- 141 m³
Layout
- Number of rooms
- 3 rooms (1 bedroom)
- Number of bath rooms
- 1 bathroom
- Bathroom facilities
- Shower, toilet, and sink
- Number of stories
- 2 stories
- Facilities
- Mechanical ventilation and passive ventilation system
- Located at
- 3rd floor
Energy
- Energy label
- Insulation
- Double glazing
- Heating
- Electric heating
- Hot water
- Gas water heater
Cadastral data
- AMSTERDAM G 8068
- Cadastral map
- Ownership situation
- Full ownership
- AMSTERDAM G 8068
- Cadastral map
- Ownership situation
- Full ownership
Exterior space
- Location
- Alongside a quiet road, in centre and unobstructed view
Storage space
- Shed / storage
- Built-in
- Facilities
- Electricity and heating
Parking
- Type of parking facilities
- Paid parking, public parking and resident's parking permits
VVE (Owners Association) checklist
- Registration with KvK
- Yes
- Annual meeting
- Yes
- Periodic contribution
- Yes (€ 163.00 per month)
- Reserve fund present
- Yes
- Maintenance plan
- Yes
- Building insurance
- Yes
© 2001-2026 funda