
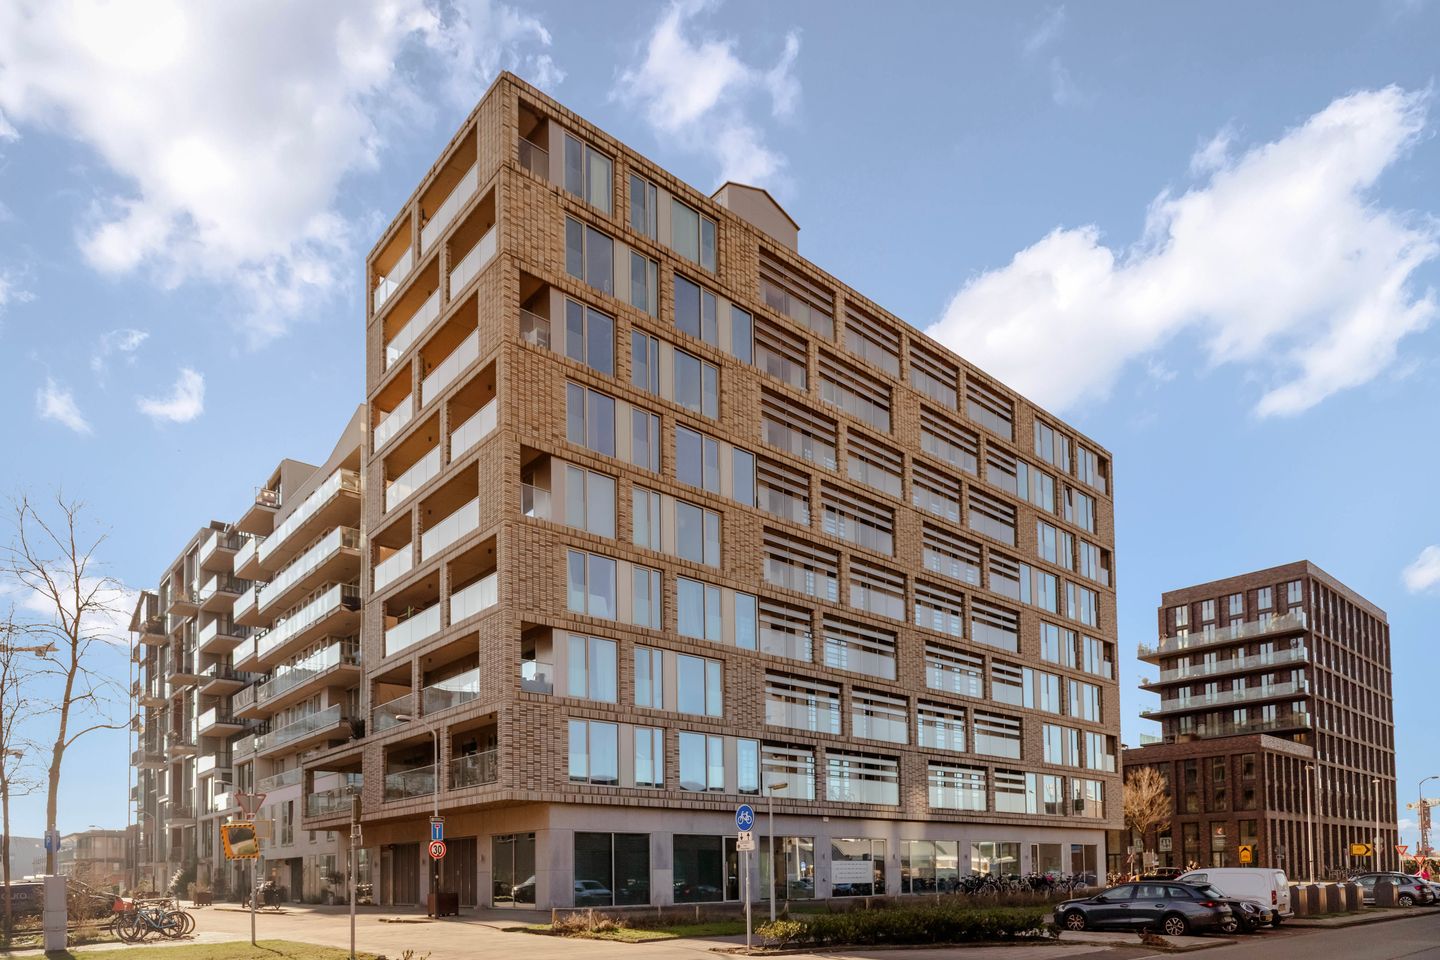
Description
Bright, luxury and tranquility in the heart of trendy Buiksloterham. This modern dream apartment of 107 sqm has so much to offer: three spacious bedrooms, no fewer than two terraces where you can fully enjoy the sun, the option for a private parking space, and a sustainable energy label A++. In addition, the property features high ceilings and favorable leasehold conditions. A unique opportunity in a prime location! Curious? Come on in!
Location:
The property is located in the popular and sustainable Buiksloterham district. In recent years, this neighborhood has been transformed into a modern living environment where living, working, and creative entrepreneurship come together in a unique way.
• Hospitality & Culture: Within walking distance, you’ll find the NDSM Wharf and Overhoeks, with top venues such as Eye Filmmuseum, Pllek, and Helling 7.
• Amenities: Opposite the apartment is a yoga studio with a café, a rooftop swimming pool, and a sauna. Noorderpark and Het Twiske are nearby for greenery and recreation.
• Family-friendly: Plenty of primary schools and playgrounds in the immediate area.
• Accessibility: Ideal! The ferry (Distelweg) is within walking distance. By bike, you can reach the ferry to Amsterdam city center within ten minutes. The North/South metro line quickly connects you to the city, and by car, you can easily access the A10 ring road.
Layout:
Via the entrance with the elevator, you reach the apartment on the first floor. Upon entering, you step into a spacious and bright hallway. From here, almost all rooms of the apartment are accessible. The hallway includes a convenient wardrobe area, a separate toilet, and access to a separate laundry room with space for a washing machine and dryer.
The entire apartment is finished to a high standard with oak wooden parquet flooring, featuring underfloor heating and cooling.
The generous living room is an oasis of light thanks to the large windows and high ceilings. The modern open kitchen is fully equipped with built-in appliances (including a steam oven, induction cooktop, and large refrigerator).
The adjoining dining area offers space for a large family table and includes a practical internal storage room.
The apartment has three bright bedrooms. The master bedroom at the rear is spacious and provides direct access to the balcony. The other two rooms are perfect as children’s rooms, a home office, or guest rooms.
The modern bathroom is fully equipped with a bathtub, walk-in shower with rain shower, and a vanity unit.
What makes this apartment truly unique are its two generous outdoor areas:
• Terrace (southwest): Accessible via large sliding doors from the kitchen; ideal for afternoon and evening sun.
• Balcony (southeast): Extends across the full width of the apartment; perfect for morning and midday sun.
Located in the climate-friendly building “Puuur BSH” (2017). Thanks to the thermal energy storage system (ATES) and triple glazing, you’ll enjoy a quiet, energy-efficient, and perfectly climate-controlled home.
Residents also have access to a shared rooftop terrace (100 m²) with panoramic views over Amsterdam. In the garage, you have your own parking space and an external storage unit. The asking price for the parking space is €49,000 (costs for buyer).
Homeowners’ Association (VvE):
The apartment is part of a healthy and active homeowners’ association. The VvE is professionally managed by Munnik, holds annual meetings, and has a long-term maintenance plan in place. The monthly contribution is €337.92.
More information:
Ownership situation:
The property is situated on municipal leasehold land. The current lease period runs until June 15, 2065. An annual ground rent of €600.47 applies, indexed yearly. After this period, the leasehold has been bought off in perpetuity.
The parking space is also on municipal leasehold land with the same term until June 15, 2065. The annual ground rent is €45.07, indexed yearly. After this period, the leasehold has also been bought off in perpetuity.
Details:
- Located in Amsterdam North;
- Built in 2017;
- Living area of 107 sqm (measured according to NEN standards);
- 3 bedrooms;
- Situated on municipal leasehold land;
- Energy label A++;
- 2 spacious terraces;
- External storage unit;
- Private parking space in the underground garage available for €49,000 (costs for buyer);
- Shared rooftop terrace of 100 sqm;
- Homeowners’ association (VvE) service charges: €290.92 per month;
- Parking space service charges: €47 per month;
- Heating costs: €147 per month;
- Delivery in consultation;
- A purchase agreement is only binding once the deed of sale has been signed;
- The deed of sale will be drawn up by a notary in Amsterdam.
DISCLAIMER
This information has been compiled by us with due care. However, we accept no liability for any incompleteness, inaccuracy, or otherwise, or for the consequences thereof. All stated dimensions and surface areas are indicative. The buyer has the obligation to investigate all matters of importance to them. The real estate agent is acting as the seller's advisor for this property. We advise you to engage an expert (NVM) real estate agent to guide you through the purchase process. If you have specific wishes regarding the property, we advise you to inform your purchasing agent in a timely manner and to conduct your own independent investigation. If you do not engage an expert representative, you are legally considered sufficiently expert to be able to oversee all important matters. The NVM terms and conditions apply.
Features
Transfer of ownership
- Last asking price
- € 799,000 kosten koper
- Asking price per m²
- € 7,467
- Status
- Sold
- VVE (Owners Association) contribution
- € 290.92 per month
Construction
- Type apartment
- Mezzanine (apartment)
- Building type
- Resale property
- Year of construction
- 2017
- Type of roof
- Flat roof
Surface areas and volume
- Areas
- Living area
- 107 m²
- Exterior space attached to the building
- 44 m²
- External storage space
- 5 m²
- Volume in cubic meters
- 359 m³
Layout
- Number of rooms
- 5 rooms (3 bedrooms)
- Number of bath rooms
- 1 bathroom and 1 separate toilet
- Bathroom facilities
- Walk-in shower, bath, sink, and washstand
- Number of stories
- 1 story
- Facilities
- Elevator, mechanical ventilation, sliding door, TV via cable, and solar panels
- Located at
- 1st floor
Energy
- Energy label
- Insulation
- Floor insulation
- Heating
- Complete floor heating
- Hot water
- Central facility
Cadastral data
- AMSTERDAM K 9785
- Cadastral map
- Ownership situation
- Municipal ownership encumbered with long-term leaset
- Fees
- Bought off for eternity
Exterior space
- Location
- Alongside a quiet road and in residential district
- Balcony/roof terrace
- Roof terrace present and balcony present
Storage space
- Shed / storage
- Storage box
Garage
- Type of garage
- Underground parking
Parking
- Type of parking facilities
- Parking garage
VVE (Owners Association) checklist
- Registration with KvK
- Yes
- Annual meeting
- Yes
- Periodic contribution
- Yes (€ 290.92 per month)
- Reserve fund present
- Yes
- Maintenance plan
- Yes
- Building insurance
- Yes
© 2001-2026 funda