
Description
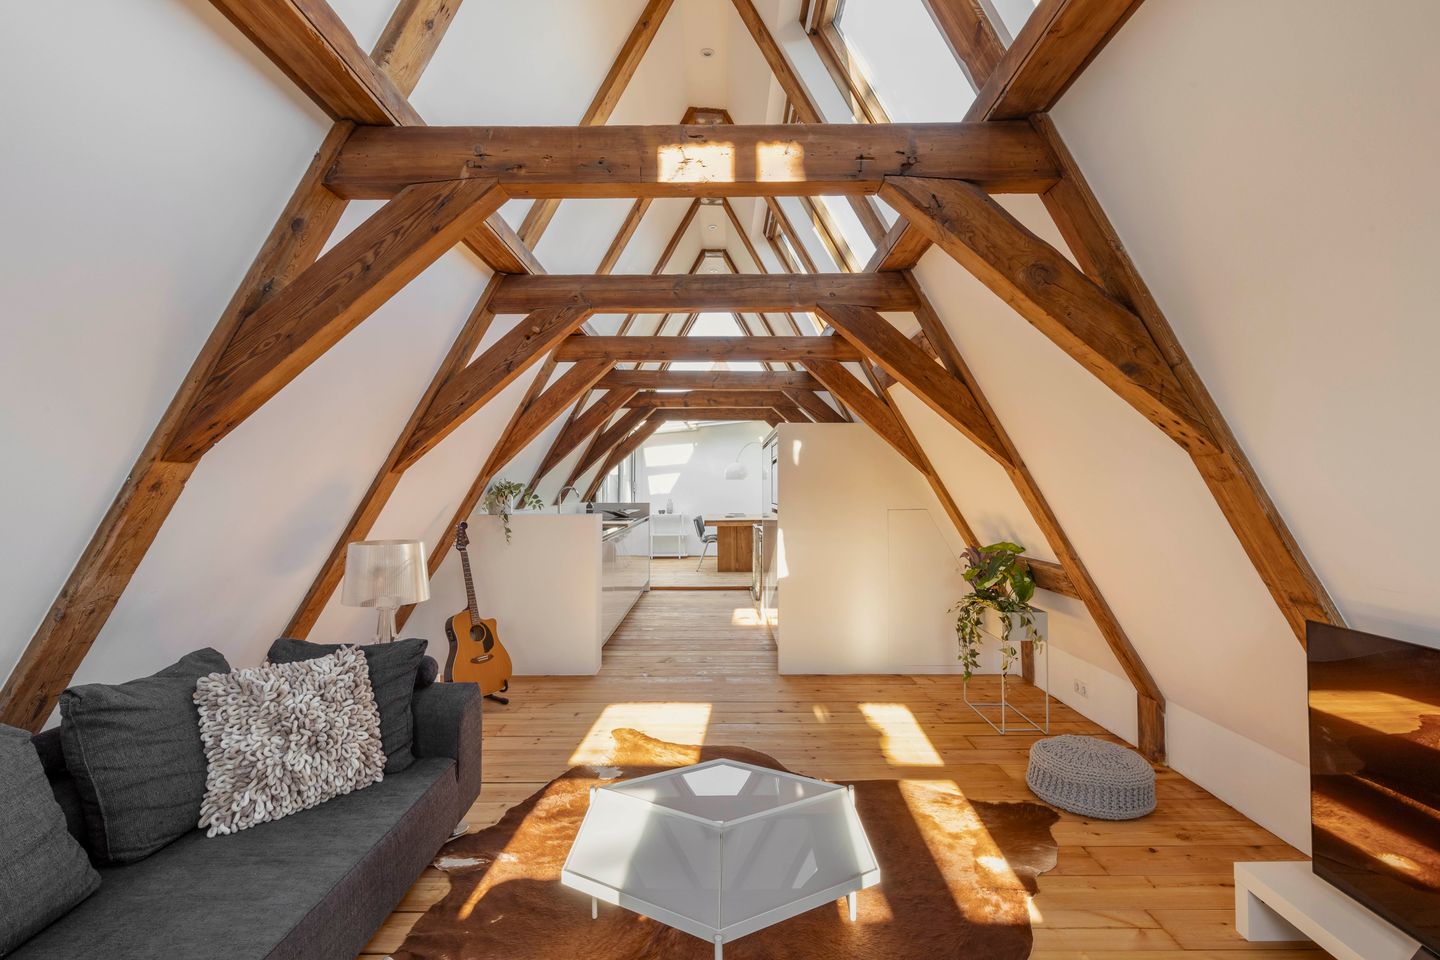
A unique loft apartment of approximately 105 m², located in Amsterdam’s historic canal belt, featuring two bedrooms, one bathroom and an open-plan living kitchen, spread across the top two floors of a characteristic 17th-century warehouse on the Prinsengracht. The property is defined by an exceptionally bright living space with a conservatory, large windows and exposed solid oak beams, strongly emphasising its loft character. Despite its central location, the apartment offers a notable sense of peace and privacy. The combination of openness and original features creates a spacious and atmospheric home.
Situated on the top two floors of an approximately 400-year-old listed warehouse, the apartment offers a well-designed total floor area of 124 m². The clever use of sloping ceilings ensures the space is used to its full potential. The property was fully reconfigured under architectural guidance in 2016 and renovated in 2026. Authentic details, such as the solid oak beam structure, provide a rich historical character combined with modern living comfort.
Layout:
Via the wide and gently inclined staircase, you reach the entrance on the third floor. The entrance opens into a hallway with a separate toilet and generous built-in storage. This floor accommodates two bedrooms and a luxurious bathroom fitted with a bathtub, walk-in shower, double vanity unit and a separate laundry/dressing area.
The upper floor comprises the spacious and light-filled living area. High ceilings with exposed beams and a warm wooden floor create an inviting atmosphere. The modern open-plan kitchen forms the central element between the living and dining areas and is equipped with a range of built-in appliances. Large windows and the adjoining conservatory allow for an abundance of natural light and enhance the open feel of the space. From here, a small outdoor terrace is accessible. During the summer months, the conservatory can be fully opened, effectively transforming the space into a charming roof terrace.
Although located in the heart of the historic city centre, the apartment itself is remarkably quiet, with views towards De Rode Hoed.
On the ground floor, the property benefits from a private storage room with windows to the rear façade, as well as connections for water, electricity and drainage.
Key Features:
• Living area of approximately 105 m² (in accordance with NEN2580); total floor area approximately 124 m²;
• Conservatory and terrace connected to the living area;
• Two bedrooms and one bathroom;
• Situated on the top two floors of the building;
• Luxury loft apartment within a well-maintained 17th-century warehouse;
• Large windows and exposed solid oak beams;
• Open-plan kitchen with built-in appliances;
• High-quality bathroom with bathtub, walk-in shower and double vanity;
• Fully reconfigured in 2016 and renovated in 2026;
• Listed building dating from approximately 1750;
• External storage of approx. 7 m² on the ground floor with water, drainage and electricity;
• Located on freehold land (no ground lease);
• Active and professionally managed Homeowners’ Association (VvE);
• VvE service charges: €260 per month; advance heating costs: €261 per month;
• Transfer by mutual agreement.
Location:
The property is situated on the Prinsengracht, in the heart of Amsterdam’s historic canal belt. Despite its central setting, the apartment itself is notably and private. Everything Amsterdam has to offer is within walking distance, including the Jordaan, Noordermarkt, Haarlemmerstraat and the Nine Streets. The Westerkerk and Anne Frank House are just around the corner. The immediate area offers a wide range of cafés, restaurants, boutiques and cultural venues. In addition, the property is very well connected, with Amsterdam Central Station nearby.
This location forms part of the UNESCO World Heritage-listed canal belt and is considered one of the most desirable residential areas in the city.
Features
Transfer of ownership
- Last asking price
- € 990,000 kosten koper
- Asking price per m²
- € 9,429
- Status
- Sold
- VVE (Owners Association) contribution
- € 260.00 per month
Construction
- Type apartment
- Upstairs apartment
- Building type
- Resale property
- Year of construction
- 1750
- Specific
- Furnished, listed building (national monument) and monumental building
Surface areas and volume
- Areas
- Living area
- 105 m²
- Other space inside the building
- 1 m²
- Exterior space attached to the building
- 2 m²
- External storage space
- 7 m²
- Volume in cubic meters
- 508 m³
Layout
- Number of rooms
- 3 rooms (2 bedrooms)
- Number of bath rooms
- 1 bathroom and 1 separate toilet
- Bathroom facilities
- Shower, double sink, walk-in shower, bath, and toilet
- Number of stories
- 2 stories
- Facilities
- Mechanical ventilation
Energy
- Energy label
Exterior space
- Balcony/roof terrace
- Roof terrace present and balcony present
Storage space
- Shed / storage
- Built-in
VVE (Owners Association) checklist
- Registration with KvK
- Yes
- Annual meeting
- Yes
- Periodic contribution
- Yes (€ 260.00 per month)
- Reserve fund present
- Yes
- Maintenance plan
- Yes
- Building insurance
- Yes
© 2001-2026 funda