
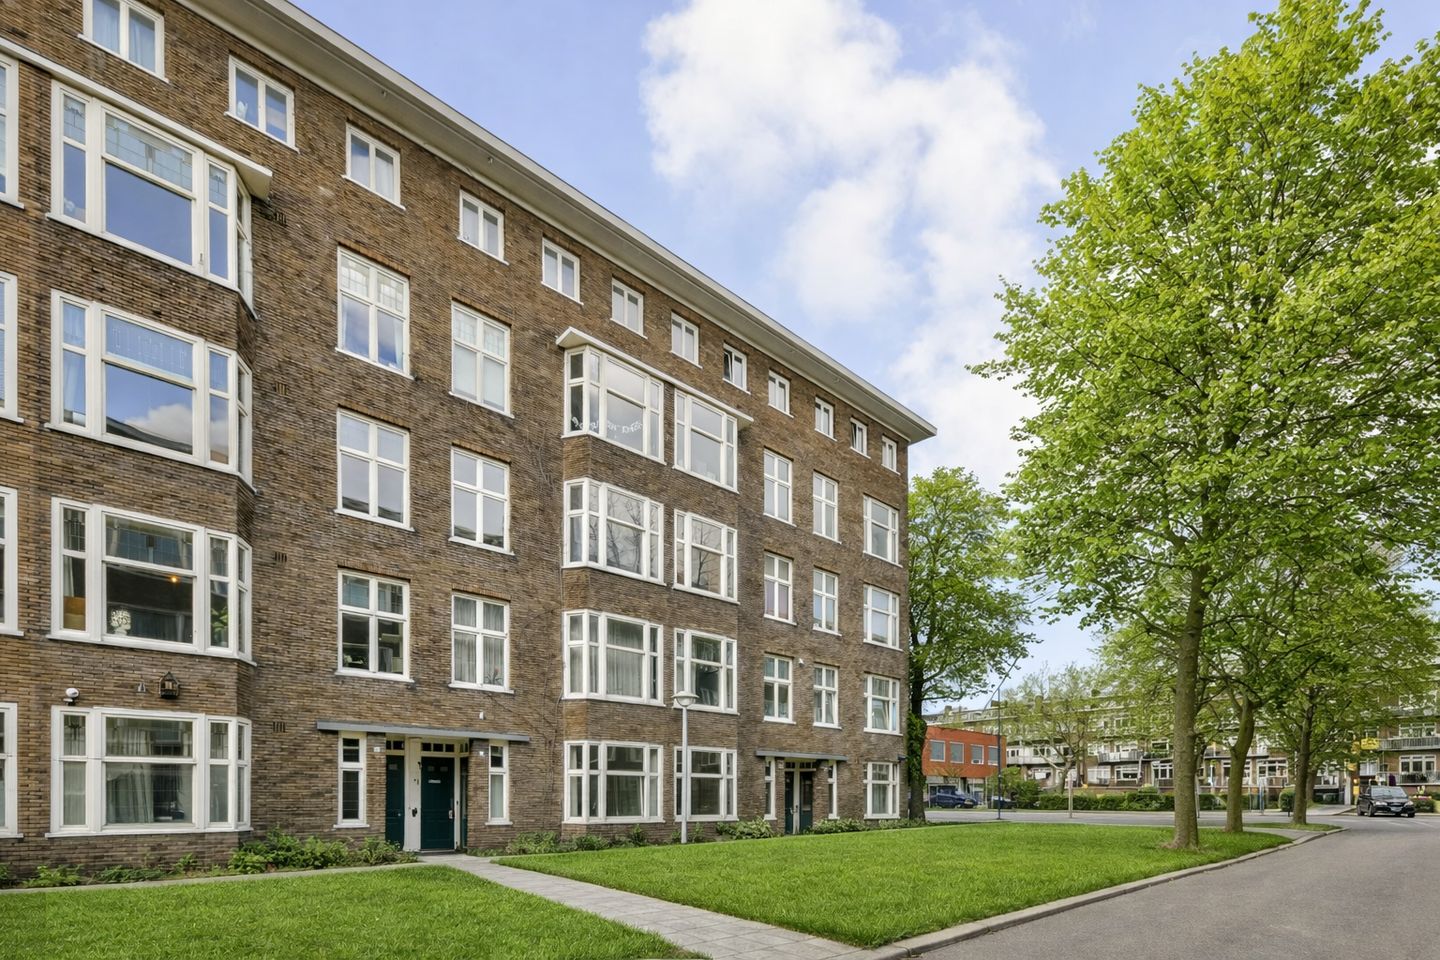
Eye-catcherLicht, 3 kamers en een zolderkamer met breed balkon, top plek!
Description
Delightfully bright 3-room apartment with a large attic room and a very wide balcony at the rear.
Well-maintained complex with 16 apartments located in the popular Bos en Lommer neighborhood, a 2-minute walk from Erasmus Park. Very easily accessible by car, within 5 minutes of the Amsterdam Ring Road (A10) and all types of public transport.
Layout:
Via the stairwell you reach the second floor, where the entrance leads into the central hall from which all rooms open.
At the front is the spacious living room with three large south-facing windows; in the middle is the modern bathroom with walk-in shower, sink, and toilet; at the rear are two good-sized bedrooms and the neat kitchen; all three have doors to the lovely balcony, where the evening sun shines.
On the fourth floor is a good attic room of 8.2 m² (not included in the living area calculation), very suitable as a home office or guest room. Surroundings:
Bos en Lommer is a neighborhood with many faces; Sanderijnstraat is a very quiet, beautiful, wide street that leads into Erasmus Park. The neighborhood is characterized by 1930s houses and the atmosphere that goes with them.
Right around the corner is Bos en Lommerweg, with all kinds of shops, eateries, and coffee shops.
Rembrandt Park and Wester Park are also close by; you wouldn't expect it, but there is a lot of greenery all around you. Public transport is excellently organized, with bus, tram, metro, and train all within walking or cycling distance.
In 10 minutes by bike, you are in the Jordaan, the heart of Amsterdam's city center. Particulars:
Perpetual leasehold redeemed
Very good layout
Living area of ??approx. 58 m2 and an attic room of 8.2 m2
Energy label C
Central heating boiler from 2024
Well-functioning Owners' Association
A no-occupancy clause applies, as well as an age clause
An unexpectedly lovely place with a wonderfully bright and spacious apartment.
Features
Transfer of ownership
- Last asking price
- € 475,000 kosten koper
- Asking price per m²
- € 8,190
- Status
- Sold
- VVE (Owners Association) contribution
- € 165.00 per month
Construction
- Type apartment
- Mezzanine (apartment)
- Building type
- Resale property
- Year of construction
- 1940
- Type of roof
- Flat roof
Surface areas and volume
- Areas
- Living area
- 58 m²
- Exterior space attached to the building
- 4 m²
- External storage space
- 8 m²
- Volume in cubic meters
- 190 m³
Layout
- Number of rooms
- 4 rooms (2 bedrooms)
- Number of bath rooms
- 1 bathroom and 1 separate toilet
- Bathroom facilities
- Walk-in shower, toilet, and sink
- Number of stories
- 1 story
- Located at
- 3rd floor
Energy
- Energy label
- Insulation
- Double glazing
- Heating
- CH boiler
- Hot water
- CH boiler
- CH boiler
- Combi kompakt HReco 24 (gas-fired combination boiler from 2024, in ownership)
Cadastral data
- SLOTEN L 3094
- Cadastral map
- Ownership situation
- Municipal ownership encumbered with long-term leaset
- Fees
- Bought off for eternity
Exterior space
- Location
- Alongside a quiet road, in centre and in residential district
- Balcony/roof terrace
- Balcony present
Storage space
- Shed / storage
- Built-in
- Facilities
- Electricity
Parking
- Type of parking facilities
- Paid parking and resident's parking permits
VVE (Owners Association) checklist
- Registration with KvK
- Yes
- Annual meeting
- Yes
- Periodic contribution
- Yes (€ 165.00 per month)
- Reserve fund present
- Yes
- Maintenance plan
- Yes
- Building insurance
- Yes
© 2001-2026 funda