
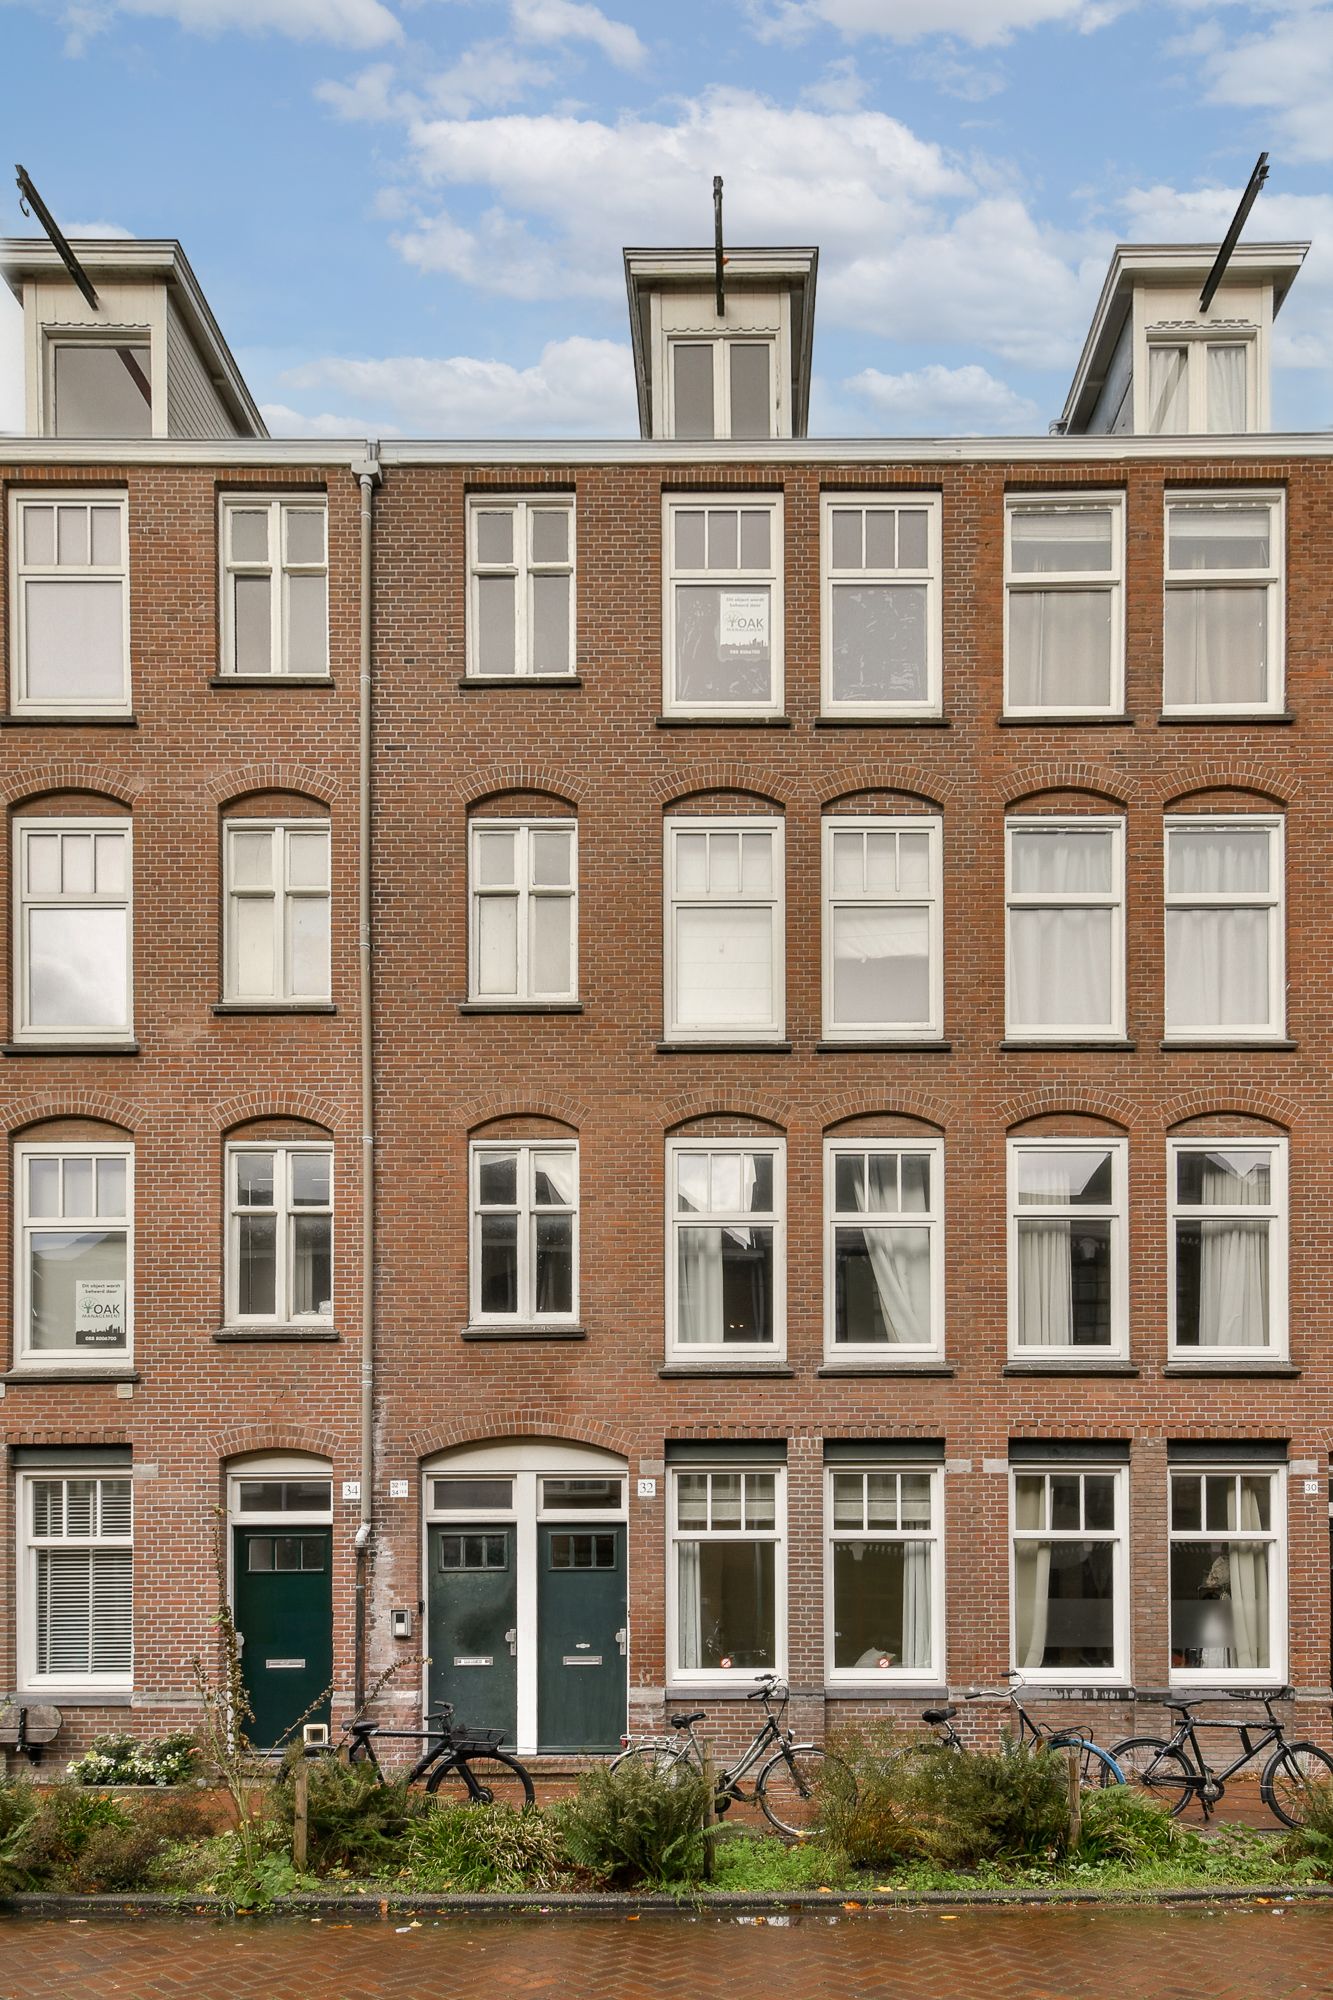
Description
Lovely ground floor flat with two bedrooms and garden in a prime location!
Tasteful, well-designed and renovated ground floor flat with patio and sunny garden.
The flat is situated on freehold land and is part of a small, professionally managed owners' association.
Layout:
Ground floor: private entrance, hallway giving access to all rooms.
Bright bedroom at the front, toilet, bathroom with bath, shower and double washbasin, spacious bedroom with fitted wardrobes on the patio side, patio, open kitchen with built-in appliances, living room with French doors to the garden, spacious garden (north-west) with storage shed.
Accessibility:
Close to public transport (various tram and bus connections). By car, you can reach the A-10 ring road within 10 minutes.
Facilities:
The flat is located in a quiet street but close to all amenities: the food and shopping centre with library and cinemas ‘de Hallen’, the Kinkerstraat with a variety of shops, a wide range of restaurants in the vicinity, a petting zoo around the corner and also a daily market (Ten Kate market).
Plenty of choice in terms of childcare and schools.
Details:
Ready to move in.
Located on private land.
Located on a quiet street yet close to all amenities.
Small owners' association, professionally managed.
Painting will be carried out in February according to the current schedule. Additional personal contribution will be paid by the seller.
Sunny back garden with greenery at the rear.
Features
Transfer of ownership
- Last asking price
- € 649,000 kosten koper
- Asking price per m²
- € 9,141
- Status
- Sold
- VVE (Owners Association) contribution
- € 80.00 per month
Construction
- Type apartment
- Ground-floor apartment (apartment)
- Building type
- Resale property
- Construction period
- 1906-1930
- Specific
- Partly furnished with carpets and curtains
- Type of roof
- Flat roof
Surface areas and volume
- Areas
- Living area
- 71 m²
- Other space inside the building
- 1 m²
- Exterior space attached to the building
- 4 m²
- Volume in cubic meters
- 265 m³
Layout
- Number of rooms
- 3 rooms (2 bedrooms)
- Number of bath rooms
- 1 bathroom and 1 separate toilet
- Bathroom facilities
- Shower, double sink, and bath
- Number of stories
- 1 story
- Facilities
- Mechanical ventilation and passive ventilation system
- Located at
- Ground floor
Energy
- Energy label
- Heating
- CH boiler
- Hot water
- CH boiler
- CH boiler
- Gas-fired combination boiler from 2014, in ownership
Cadastral data
- AMSTERDAM T 6911
- Cadastral map
- Ownership situation
- Full ownership
Exterior space
- Location
- Alongside a quiet road, sheltered location and in residential district
- Garden
- Back garden
- Back garden
- 0.05 metre deep and 0.05 metre wide
- Garden location
- Located at the northwest
Parking
- Type of parking facilities
- Paid parking, public parking and resident's parking permits
VVE (Owners Association) checklist
- Registration with KvK
- Yes
- Annual meeting
- Yes
- Periodic contribution
- Yes (€ 80.00 per month)
- Reserve fund present
- Yes
- Maintenance plan
- Yes
- Building insurance
- Yes
© 2001-2026 funda