
Description
Located on a quiet street between the Overtoom and the Vondelpark, we are pleased to offer this fully renovated apartment of approximately 29 m² with a private patio. The property forms part of a building that underwent an extensive internal and external renovation in 2021, including foundation repair.
The apartment has been efficiently laid out and features a bright kitchen living area at the front, a multifunctional living space at the rear with a mezzanine bedroom, and a west facing patio. The beautiful wooden herringbone flooring, underfloor heating, air conditioning, and freehold ownership make this a particularly attractive apartment in a prime location in Amsterdam Oud West.
Curious to see more? Call us to schedule a viewing, one of our agents will be happy to show you around!
LOCATION
Schoolstraat is a quiet street in one of the most sought after parts of Amsterdam Oud West, situated directly behind the Overtoom and just a few steps from the Vondelpark. Here you enjoy city living while having the greenery of the park literally around the corner.
The immediate area offers a wide variety of shops, specialty stores, cafés, and restaurants. The vibrant atmosphere of Oud West, combined with its proximity to the city centre, makes this a highly desirable residential location. In addition, various sports facilities, schools, and childcare centres are located nearby.
Accessibility is excellent. Several tram and bus connections are within walking distance, and by car you can reach the A10 Ring Road within minutes.
LAYOUT
Ground floor:
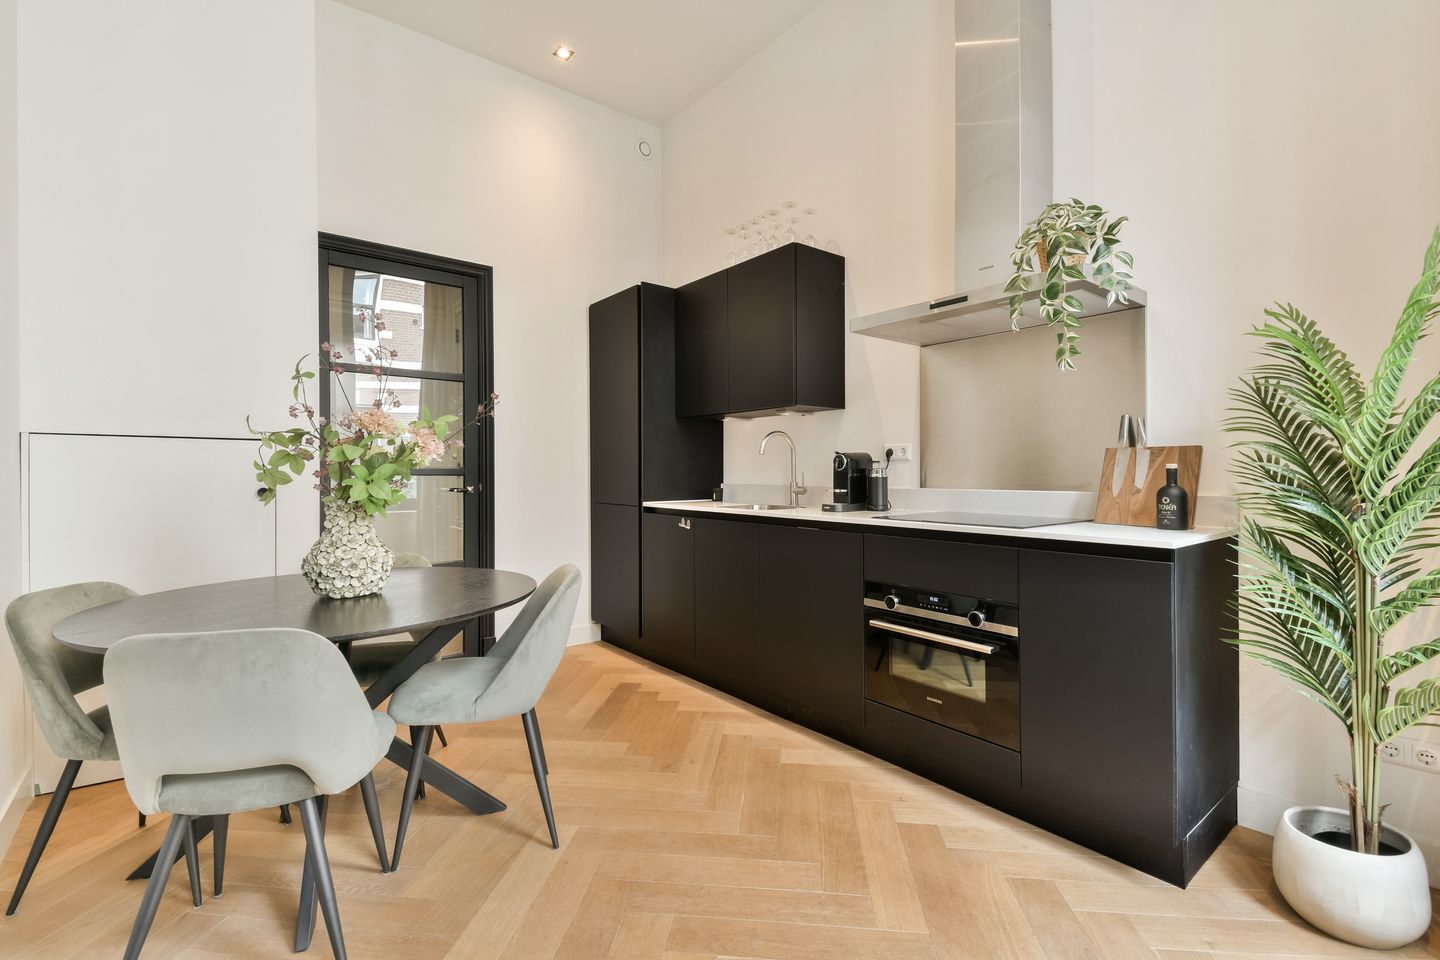
Through your private entrance, you step directly into the kitchen living area. This space is equipped wih various built in appliances and benefits from abundant natural light thanks to the front facing windows and impressive ceiling height of no less than 3.60 metres. The room offers ample space for both a dining table and a comfortable seating area.
Through the intermediate hallway, you reach the rear room. This multifunctional space is currently arranged as a sitting room but can also serve perfectly as a home office. Above this room is a practical mezzanine, currently used as the sleeping area. From the rear room, you can access the bathroom, fitted with a shower and washbasin, the separate toilet, and the patio. The patio is west facing, allowing you to enjoy the afternoon and evening sun.
The entire apartment features a beautiful wooden herringbone floor, underfloor heating, smooth plastered walls, and an air conditioning system.
For the layout, we kindly refer you to the floor plans, available in both 2D and 3D under the heading "floor plan".
SUSTAINABILITY
The property was fully renovated in 2021 and equipped with insulation, underfloor heating, and air conditioning. The apartment has an Energy Label A.
HOMEOWNERS ASSOCIATION (VvE)
The Homeowners Association includes both the residential units and the office space located at the rear of the building. The association is professionally managed by Inxxxs Vastgoed and has a Long Term Maintenance Plan in place. The service charges amount to €45 per month.
PARTICULARS
• Living area (NEN2580) approximately 29 m²
• Freehold property
• Built in 1880
• Fully renovated in 2021 including completed foundation repairs
• Service charges €45 per month
• Possibility to take over the furnishings
• Wooden herringbone floor with underfloor heating
• Equipped with air conditioning
• Located just a stone’s throw from the Vondelpark
• Healthy Homeowners Association, professionally managed by Inxxxs Vastgoed
• For the clauses to be included in the purchase agreement, please refer to the document "Clauses to be included in the purchase agreement"
• Transfer date in consultation
This information has been compiled with due care. However, we accept no liability for any incompleteness, inaccuracies, or otherwise, nor for the consequences thereof.
All stated measurements and surface areas are indicative. Buyers are responsible for conducting their own investigations into all matters of importance to them. With regard to this property, our office acts as the seller’s estate agent. We advise engaging an NVM/MVA real estate agent who can assist you with their expertise during the purchasing process. If you choose not to engage professional representation, you declare yourself sufficiently knowledgeable under Dutch law to oversee all matters that may be of importance. The General Consumer Terms and Conditions of the NVM apply.
Features
Transfer of ownership
- Service charges
- € 45 per month
- Last asking price
- € 375,000 kosten koper
- Asking price per m²
- € 12,931
- Status
- Sold
Construction
- Type apartment
- Ground-floor apartment (apartment)
- Building type
- Resale property
- Year of construction
- 1880
- Specific
- Protected townscape or village view (permit needed for alterations)
- Type of roof
- Flat roof covered with asphalt roofing
Surface areas and volume
- Areas
- Living area
- 29 m²
- Exterior space attached to the building
- 5 m²
- Volume in cubic meters
- 147 m³
Layout
- Number of rooms
- 2 rooms (1 bedroom)
- Number of bath rooms
- 1 bathroom
- Bathroom facilities
- Shower, sink, and washstand
- Number of stories
- 1 story
- Facilities
- Air conditioning and TV via cable
- Located at
- Ground floor
Energy
- Energy label
- Insulation
- Completely insulated
- Heating
- CH boiler and complete floor heating
- Hot water
- CH boiler
- CH boiler
- Gas-fired combination boiler from 2021, in ownership
Cadastral data
- AMSTERDAM U 11488
- Cadastral map
- Ownership situation
- Full ownership
Exterior space
- Patio/atrium
- 5 m² (4,2 meter deep and 1,22 meter broad)
- Location
- Alongside a quiet road
- Garden
- Patio atrium
- Patio atrium
- 5 m² (4.20 metre deep and 1.22 metre wide)
- Garden location
- Located at the southwest
VVE (Owners Association) checklist
- Registration with KvK
- Yes
- Annual meeting
- Yes
- Periodic contribution
- Yes
- Reserve fund present
- Yes
- Maintenance plan
- Yes
- Building insurance
- Yes
© 2001-2026 funda