
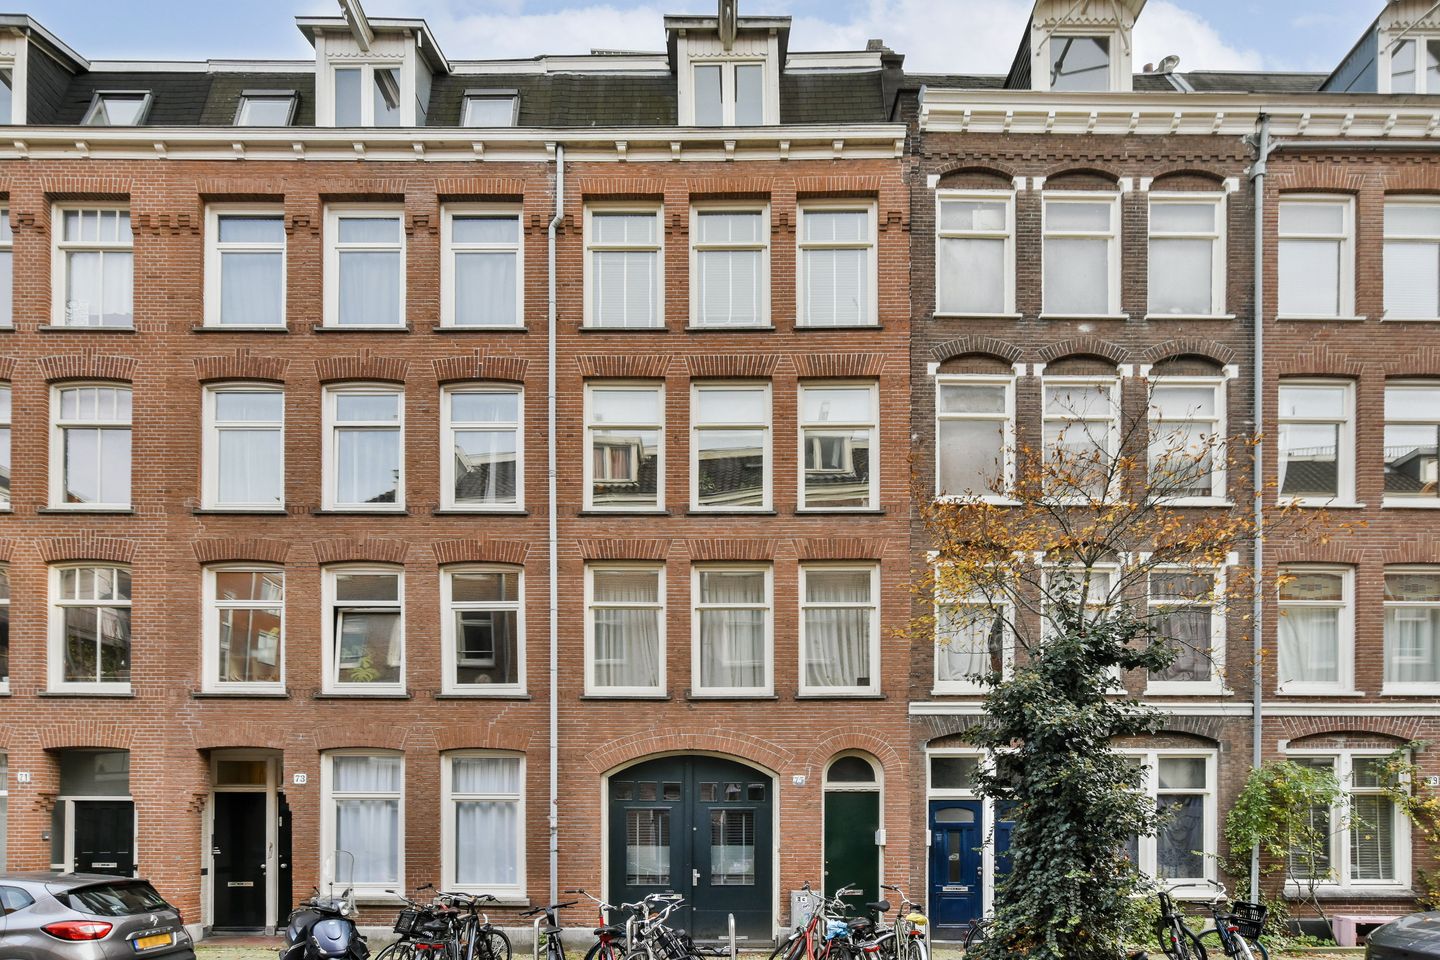
Description
Always wanted to live in De Pijp? Then this is your chance!
This charming 43 m² apartment has everything you want; a cozy living room with an open kitchen, a spacious bedroom with built-in wardrobes, and a sun-drenched south-facing balcony! And all of this on freehold land… An ideal home in the vibrant heart of De Pijp!
A functional layout
Located on the 3rd floor: entrance hall, bright living room with open kitchen equipped with built-in appliances such as a dishwasher, gas stove, and combi-oven. Bathroom with bathtub and sink with cabinet. Separate toilet and laundry room. The bedroom is situated at the quiet rear, featuring spacious built-in wardrobes and French doors leading to the balcony. The balcony faces south, perfect for enjoying the evening sun.
A popular area
The apartment is located in Amsterdam South, in the beloved De Pijp neighborhood. In the immediate vicinity, you’ll find all kinds of shops and several supermarkets (including Marqt and Albert Heijn). The Albert Cuyp Market, restaurants, and countless cafés are within walking distance. A five-minute walk takes you to Amsterdam’s historic canal belt. Accessibility is excellent, with public transport (various tram, metro, and bus connections), you can get in and out of the city quickly, and by car, the A10 and A2 ring roads are just a few minutes away.
Details
• Living area of 43 m² (NEN 2580 measurement report available)
• The apartment is located on freehold land
• Cozy living room with open kitchen, south-facing balcony
• Active homeowner’s association (VvE) self-managed
• Service costs: €150 per month
• Standard age and non-occupancy clauses apply
• Quick delivery possible
Features
Transfer of ownership
- Last asking price
- € 395,000 kosten koper
- Asking price per m²
- € 9,186
- Status
- Sold
- VVE (Owners Association) contribution
- € 150.00 per month
Construction
- Type apartment
- Upstairs apartment (apartment)
- Building type
- Resale property
- Year of construction
- 1903
- Specific
- Partly furnished with carpets and curtains
- Type of roof
- Combination roof covered with asphalt roofing
Surface areas and volume
- Areas
- Living area
- 43 m²
- Exterior space attached to the building
- 4 m²
- Volume in cubic meters
- 140 m³
Layout
- Number of rooms
- 2 rooms (1 bedroom)
- Number of bath rooms
- 1 bathroom and 1 separate toilet
- Bathroom facilities
- Bath and sink
- Number of stories
- 1 story
- Facilities
- Passive ventilation system and TV via cable
- Located at
- 3rd floor
Energy
- Energy label
- Insulation
- Double glazing
- Heating
- CH boiler
- Hot water
- CH boiler
- CH boiler
- Intergas Kompact HR (gas-fired combination boiler from 2004, in ownership)
Cadastral data
- AMSTERDAM V 10403
- Cadastral map
- Ownership situation
- Full ownership
Exterior space
- Location
- Alongside a quiet road and sheltered location
- Balcony/roof terrace
- Balcony present
Parking
- Type of parking facilities
- Paid parking, public parking and resident's parking permits
VVE (Owners Association) checklist
- Registration with KvK
- Yes
- Annual meeting
- Yes
- Periodic contribution
- Yes (€ 150.00 per month)
- Reserve fund present
- Yes
- Maintenance plan
- Yes
- Building insurance
- Yes
© 2001-2026 funda