
Description
Stadionplein 47-hs, Amsterdam
Live in the heart of chic Amsterdam Oud Zuid in a delightful ground-floor apartment with two bedrooms, a garden, and a very spacious living and dining area—ready to move in. The building, constructed in 1931, is located across from the historic Olympic Stadium.
Layout:
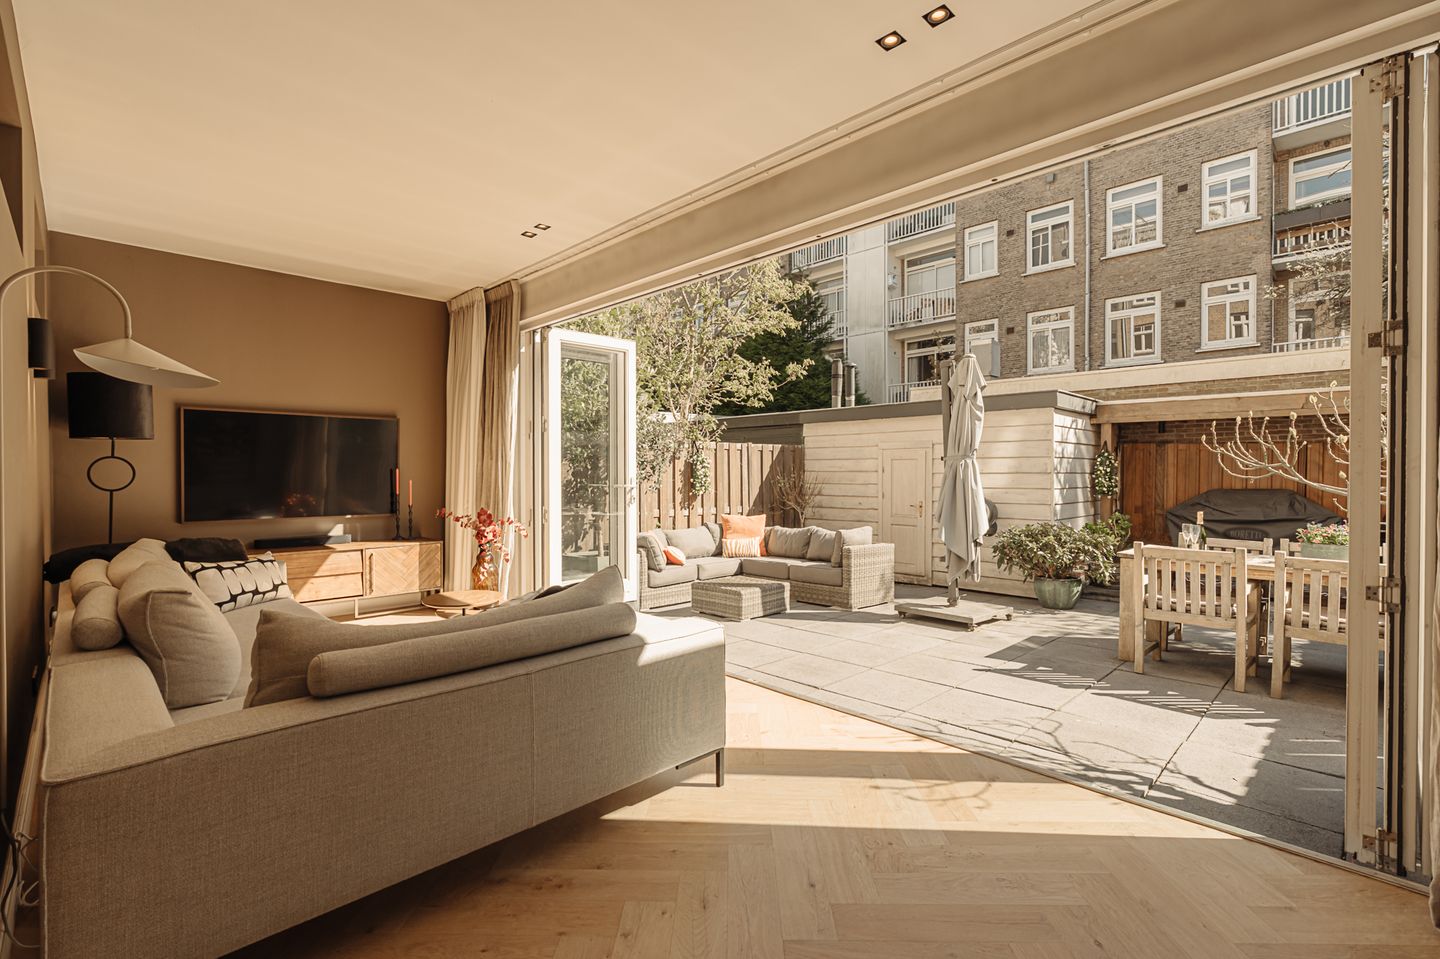
The private front door leads to the entryway, which opens into the living/dining room with an open kitchen. The modern and cozy kitchen is located at the front and features a cooking island with seating. The kitchen is equipped with all modern built-in appliances, including a Quooker and two wine cabinets. Next to the kitchen is a beautiful fireplace with a cozy wood-burning stove and a spacious dining area. The living area is located at the rear of the house with plenty of natural light and features folding French doors that allow the indoor and outdoor spaces to flow seamlessly into one another. The master bedroom has built-in closets, and the second bedroom is currently used as a children’s bedroom. The modern bathroom is located between the bedrooms and features a beautiful double sink, a walk-in shower, and a towel radiator. Separate toilet
The sunny south-facing garden has plenty of space for a lounge set and a large dining table, and there is a handy shed with a canopy.
Location:
This ground-floor apartment is ideally located across from the historic Olympic Stadium. For your daily shopping and cozy eateries, head to Stadionweg or Amstelveenseweg, as well as the newly completed Stadionplein itself. Luxury shops, delicatessens, and various restaurants can be found on Beethovenstraat, Cornelis Schuytstraat, or Gelderlandplein, among other places. You can also easily get out of the city, as the A10 ring road with access roads to Utrecht, The Hague, and Amersfoort is just around the corner. Zuid-WTC Station and various tram and bus lines are also within walking distance. The Amsterdamse Bos and Vondelpark are both a 5-minute bike ride away. Several national and international schools are within walking distance (British School, International Community School).
There is ample parking, and two parking permits are still available in this neighborhood without a waiting period.
Features:
- Living area: 102 m² (NEN measured)
- Sunny garden with a shed
- Active and well-managed homeowners’ association consisting of 5 members
- Service charges: €200 per month
- Year built: 1931
- Leasehold bought out in perpetuity
- 2 bedrooms
- Wooden floors throughout the apartment
- Energy rating: C
- Fully renovated in 2021
- Extension completed in 2016
- Protected cityscape
- Parking via permit system
- Closing date to be agreed upon
This information has been compiled by Engel & Völkers with due care. However, no liability is accepted for the accuracy of the information provided, and no rights can be derived from its contents.
The measurement instruction is based on NEN 2580. The property has been measured by a professional organization. Any discrepancies in the stated measurements cannot be held against Engel & Völkers. Buyers declare that they have been given the opportunity to carry out their own NEN 2580 measurement.
Features
Transfer of ownership
- Last asking price
- € 895,000 kosten koper
- Asking price per m²
- € 8,775
- Status
- Sold
- VVE (Owners Association) contribution
- € 200.00 per month
Construction
- Type apartment
- Ground-floor apartment (apartment)
- Building type
- Resale property
- Year of construction
- 1931
- Type of roof
- Flat roof covered with asphalt roofing
Surface areas and volume
- Areas
- Living area
- 102 m²
- External storage space
- 8 m²
- Volume in cubic meters
- 382 m³
Layout
- Number of rooms
- 3 rooms (2 bedrooms)
- Number of bath rooms
- 1 bathroom and 1 separate toilet
- Bathroom facilities
- Shower and double sink
- Number of stories
- 1 story
- Facilities
- Mechanical ventilation and TV via cable
- Located at
- Ground floor
Energy
- Energy label
- Insulation
- Floor insulation
- Heating
- CH boiler
- Hot water
- CH boiler
- CH boiler
- Remeha (gas-fired combination boiler from 2014, in ownership)
Cadastral data
- AMSTERDAM AB 2651
- Cadastral map
- Ownership situation
- Ownership encumbered with long-term leaset
- Fees
- Bought off for eternity
Exterior space
- Location
- Alongside a quiet road and unobstructed view
- Garden
- Back garden
- Back garden
- 46 m² (7.07 metre deep and 6.50 metre wide)
Storage space
- Shed / storage
- Detached wooden storage
- Facilities
- Electricity and running water
Parking
- Type of parking facilities
- Public parking and resident's parking permits
VVE (Owners Association) checklist
- Registration with KvK
- Yes
- Annual meeting
- Yes
- Periodic contribution
- Yes (€ 200.00 per month)
- Reserve fund present
- Yes
- Maintenance plan
- Yes
- Building insurance
- Yes
© 2001-2026 funda