
Description
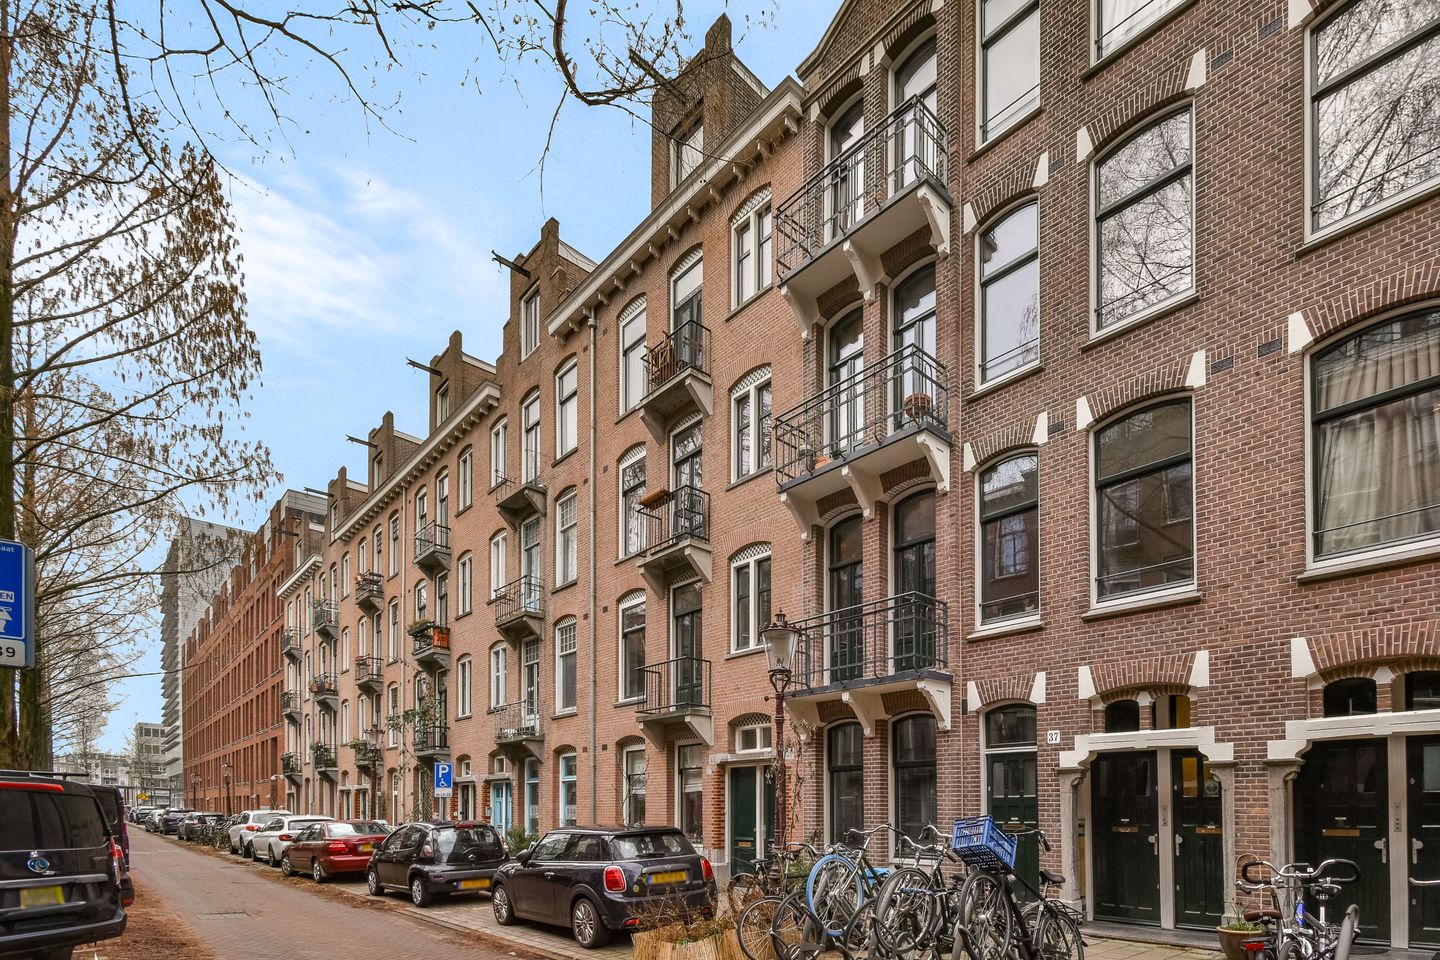
Practically laid-out and move-in ready two-bedroom apartment with balconies at both the front and rear, located on freehold land in a prime location in Amsterdam East.
This apartment, carefully renovated in 2022, features a bright living room with open kitchen, two bedrooms and a luxurious bathroom. The property also has a balcony at both the front and the rear. Public transport is nearby, ensuring excellent accessibility.
Surroundings
The location is ideal: situated between the Amstel River and the Oosterpark, with the lively Wibautstraat just around the corner. From here, the Amstel is easily reached, and the Nieuwe Amstelbrug leads directly to De Pijp, known for its charming streets, quality shops and excellent restaurants. The historic city centre is also within walking distance. An Albert Heijn supermarket is located nearby for daily groceries. Popular places to work and meet, such as the Volkshotel and The Student Hotel, are close by. Sports facilities, culture and public transport are well represented, with several tram stops and Weesperplein metro station within short distance. A location where the best of Amsterdam comes together.
Layout
Neat communal staircase with access to the apartment on the third floor.
The spacious and bright living room features large windows and is openly connected to the modern kitchen, equipped with various built-in appliances. At the front, French doors provide access to the balcony, while at the rear, French doors open onto the second balcony.
The apartment includes a separate toilet and a luxurious bathroom with walk-in shower, double washbasin with vanity unit and connections for a washing machine and dryer. The master bedroom directly adjoins the balcony, and there is also a full-sized second bedroom. A stylish wooden herringbone floor runs throughout the apartment, creating a warm and high-end appearance.
Key features
- Approx. 62 m² of living space (NEN 2580);
- Located on freehold land, so no leasehold;
- Situated in a quiet street in the Oosterpark area;
- Renovated in 2022;
- Balconies at both the front and rear;
- Energy label A;
- Service charges amount to €186 per month;
- Active home owners’ association (VvE);
- Parking via permit system;
- Excellent accessibility, including public transport;
- Delivery in consultation.
Features
Transfer of ownership
- Last asking price
- € 610,000 kosten koper
- Asking price per m²
- € 9,839
- Status
- Sold
- VVE (Owners Association) contribution
- € 186.00 per month
Construction
- Type apartment
- Mezzanine (apartment)
- Building type
- Resale property
- Year of construction
- 1912
- Type of roof
- Flat roof covered with asphalt roofing
Surface areas and volume
- Areas
- Living area
- 62 m²
- Exterior space attached to the building
- 5 m²
- Volume in cubic meters
- 213 m³
Layout
- Number of rooms
- 3 rooms (2 bedrooms)
- Number of bath rooms
- 1 bathroom and 1 separate toilet
- Bathroom facilities
- Double sink, walk-in shower, and washstand
- Number of stories
- 1 story
- Facilities
- Mechanical ventilation and TV via cable
- Located at
- 3rd floor
Energy
- Energy label
- Insulation
- Double glazing
- Heating
- CH boiler
- Hot water
- CH boiler
- CH boiler
- Remeha Tzerra ACE-Matic 28C.CW4 (gas-fired combination boiler from 2022, in ownership)
Cadastral data
- AMSTERDAM S 10190
- Cadastral map
- Ownership situation
- Full ownership
Exterior space
- Location
- Alongside a quiet road, in centre and in residential district
- Balcony/roof terrace
- Balcony present
Parking
- Type of parking facilities
- Paid parking and resident's parking permits
VVE (Owners Association) checklist
- Registration with KvK
- Yes
- Annual meeting
- Yes
- Periodic contribution
- Yes (€ 186.00 per month)
- Reserve fund present
- Yes
- Maintenance plan
- Yes
- Building insurance
- Yes
© 2001-2026 funda