
Description
Atmospheric and spacious double ground-floor apartment of approx. 140 m² with five bedrooms and a sunny garden, located on freehold land in a quiet street on the border of the city centre and Oost.
This characterful family home combines classic charm with contemporary living comfort. The property is defined by high ceilings, a logical and spacious layout, and a warm, inviting atmosphere. In 2025, the home was fully optimised with the help of an interior stylist and furnished with a contemporary, stylish design that immediately makes you feel at home
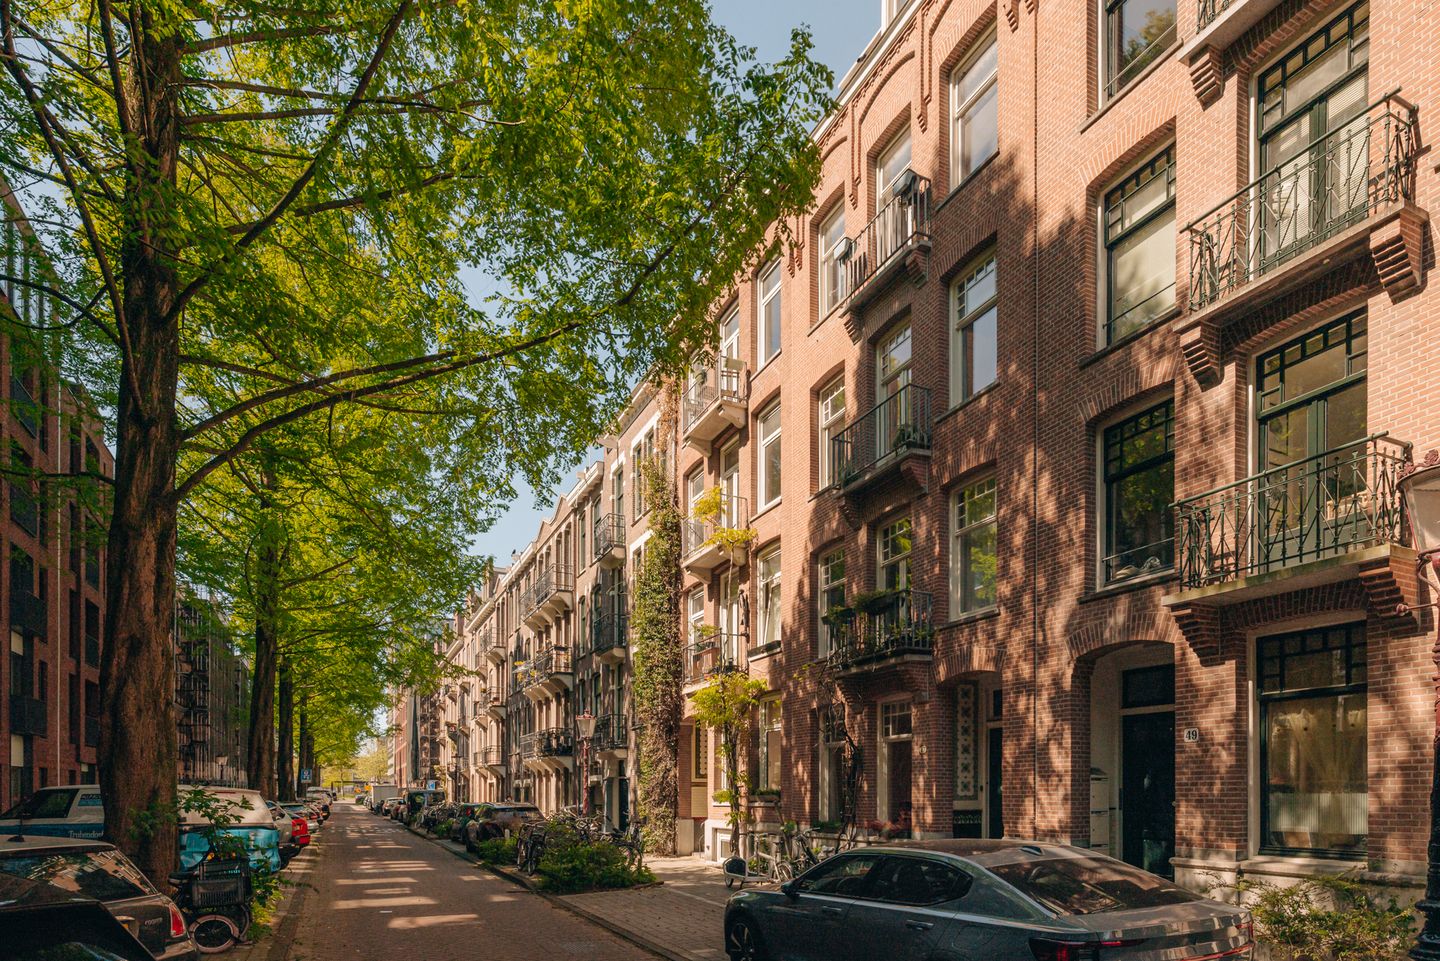
The Tilanusstraat is a highly sought-after, quiet and green street with many trees, mainly local traffic, and a pleasant mix of young families. What makes this location extra special is the ample on-street parking directly in front of the property, unique for the area. The location is ideal: close to the green Oosterpark and within walking distance of a wide range of cafés, restaurants, and shops. Think of hotspots along the Wibautstraat and towards the Utrechtsestraat. In addition, De Pijp and the Albert Cuyp Market are also within walking distance. The property is excellently connected by public transport (metro and tram) as well as by car via the A10 ring road.
Layout
Raised ground floor (bel-etage)
Representative entrance via a natural stone staircase; vestibule and hallway with cloakroom and separate toilet. The spacious living room extends over the full length of the property and features an impressive ceiling height of approx. 2.85 m. At the front is a comfortable seating area with open views of the street.
At the centre of the space is the luxurious kitchen, fitted with an extra-wide worktop and high-quality built-in appliances, including a 5-burner gas stove and a wide oven. The dining area at the rear offers a high degree of privacy and opens through French doors to the terrace and garden.
At the rear of the house, there is a multifunctional room, ideal as a home office or bedroom, featuring custom-built wardrobes and a desk.
Lower ground floor (souterrain)
Spacious landing with separate laundry room. Two spacious bedrooms and two well-sized children’s rooms. The stylish bathroom is fully equipped with a bathtub, walk-in shower, double washbasin, and designer radiator. There is also a separate second toilet and practical storage space.
Garden
The beautifully landscaped rear garden (approx. 5.6 x 8.5 m), facing north-west, is accessible via a spacious terrace with steps. The garden offers a nice balance between greenery and paved areas and includes a custom-built outdoor bench. A wonderful place to relax in peace or enjoy time with family and friends.
Key features
• Freehold property (no leasehold)
• Living area approx. 140 m² (in accordance with NEN 2580)
• Five bedrooms
• Small and healthy homeowners’ association (VvE)
• Approx. €14,000 in reserve funds
• Long-term maintenance plan (MJOP) in place until 2032
• Ceiling height of approx. 2.85 m (ground floor) and approx. 2.75 m (lower ground floor), which is exceptionally high for a lower-ground-level space.
• Recently (largely) repainted internally
• High-quality finishes including panel doors and custom cabinetry
• Luxury kitchen
• Bathroom installed in 2023 featuring luxury taps and a new toilet system.
• Double glazing with uPVC window frames
• Beautiful parquet flooring on the ground floor, laminate in the lower ground
• Outdoor tap and electricity in the garden + submersible pump for drainage
Features
Transfer of ownership
- Last asking price
- € 1,300,000 kosten koper
- Asking price per m²
- € 9,220
- Status
- Sold
- VVE (Owners Association) contribution
- € 200.00 per month
Construction
- Type apartment
- Ground-floor apartment (apartment)
- Building type
- Resale property
- Year of construction
- 1907
Surface areas and volume
- Areas
- Living area
- 141 m²
- Exterior space attached to the building
- 6 m²
- Volume in cubic meters
- 576 m³
Layout
- Number of rooms
- 6 rooms (5 bedrooms)
- Number of bath rooms
- 1 bathroom and 2 separate toilets
- Bathroom facilities
- Double sink, bath, and washstand
- Number of stories
- 1 story
- Facilities
- Mechanical ventilation, passive ventilation system, and TV via cable
- Located at
- Ground floor
Energy
- Energy label
- Insulation
- Double glazing
- Heating
- CH boiler
- Hot water
- CH boiler
Cadastral data
- AMSTERDAM S 9749
- Cadastral map
- Ownership situation
- Full ownership
Exterior space
- Location
- Alongside a quiet road and in residential district
- Garden
- Back garden and sun terrace
Parking
- Type of parking facilities
- Paid parking, public parking and resident's parking permits
VVE (Owners Association) checklist
- Registration with KvK
- Yes
- Annual meeting
- Yes
- Periodic contribution
- Yes (€ 200.00 per month)
- Reserve fund present
- Yes
- Maintenance plan
- Yes
- Building insurance
- Yes
© 2001-2026 funda