
Description
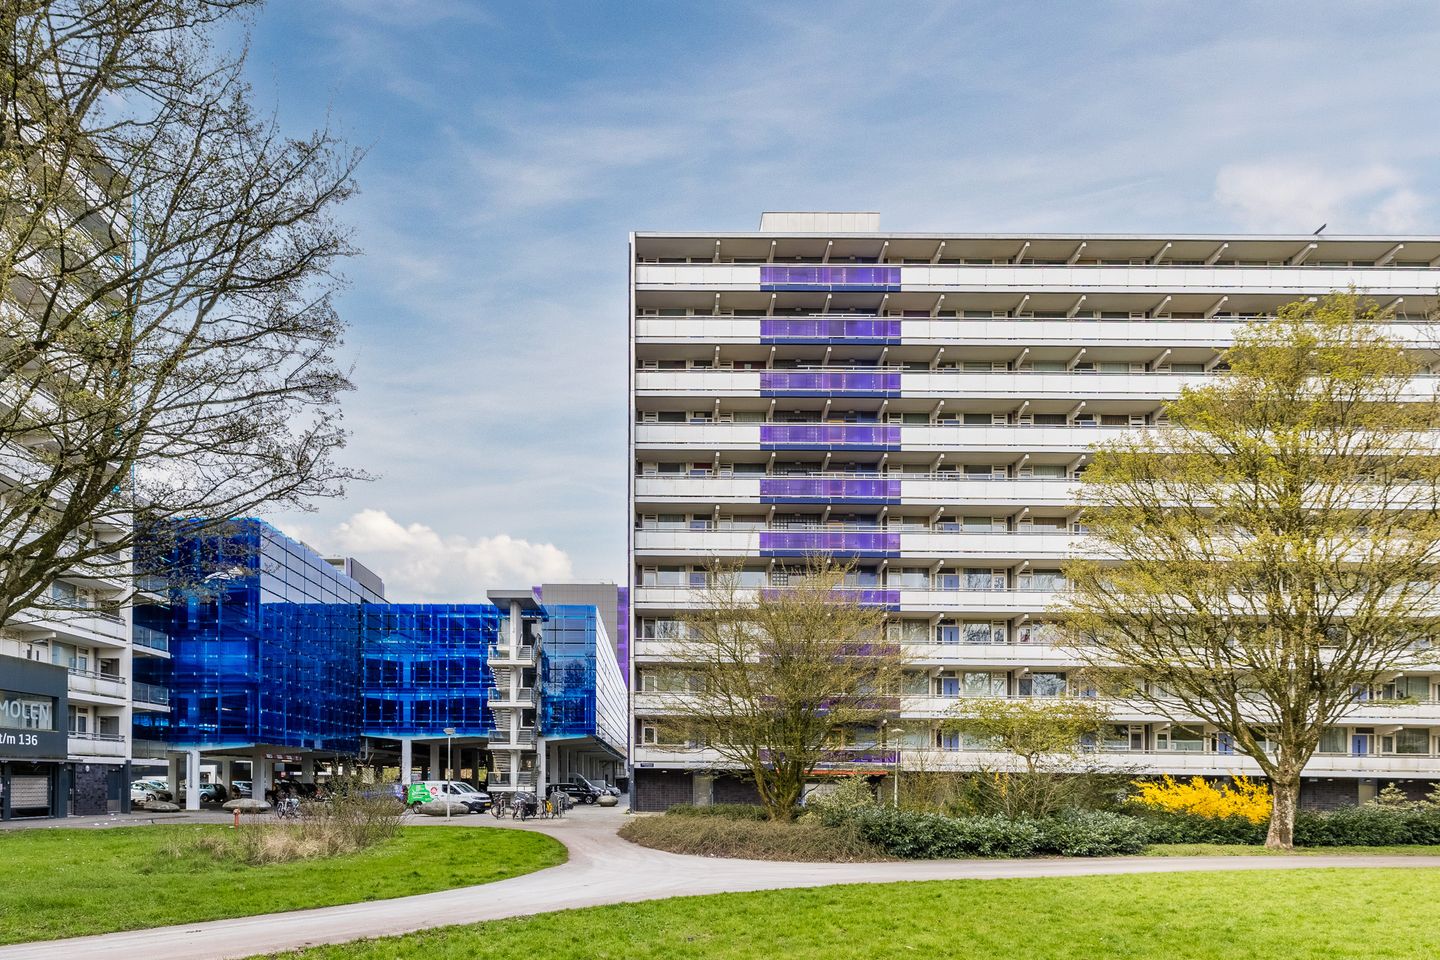
This spacious 4-room apartment with a west-facing balcony features a private parking space in a covered parking garage, an elevator, and a storage unit on the ground floor. The property has an Energy Label B.
Layout:
entrance, vestibule, hall, meter cupboard, spacious living room with access to the balcony, a closed kitchen with a straight kitchen unit and built-in appliances. Both the washing machine connection and the central heating boiler are located in the kitchen. There are three bedrooms, one at the front and two at the back of the property. The bathroom is equipped with a shower and a fixed washbasin. Finally, there is a separate toilet with a hand basin.
On the ground floor, there is a private storage unit, and in the parking garage, a private parking space. The garage is practical and safe. It has a secured entrance and an intercom system. There is an elevator, which is very convenient for those with mobility issues.
The property is extremely suitable for the elderly, first-time buyers, those moving up the property ladder, and even families, as the apartment has 3 bedrooms, one of which is particularly large. The property is situated in a green area with the “Molenwijk” shopping center within walking distance for daily groceries. You can take the ferry to the center of Amsterdam within a few minutes by bicycle. Public transport and the highways are also easily accessible. It goes without saying that schools, sports clubs, and shops are also present in the neighborhood.
Particulars:
- Year of construction 1968;
- Energy label B
- Elevator
- There is a parking space in the covered parking garage and a storage unit on the ground floor;
- This concerns a perpetual leasehold right, for which the ground rent for the home and parking space has been prepaid up to and including July 15, 2060
- The transfer was utilized under favorable conditions
- The current service costs amount to €332.48 per month for the home and €63.85 per month for the parking space;
Features
Transfer of ownership
- Service charges
- € 332 per month
- Last asking price
- € 350,000 kosten koper
- Asking price per m²
- € 3,646
- Status
- Sold
Construction
- Type apartment
- Upstairs apartment (apartment)
- Building type
- Resale property
- Year of construction
- 1968
- Specific
- With carpets and curtains
- Type of roof
- Flat roof covered with asphalt roofing
Surface areas and volume
- Areas
- Living area
- 96 m²
- Exterior space attached to the building
- 11 m²
- External storage space
- 8 m²
- Volume in cubic meters
- 301 m³
Layout
- Number of rooms
- 4 rooms (3 bedrooms)
- Number of bath rooms
- 1 bathroom and 1 separate toilet
- Bathroom facilities
- Walk-in shower, sink, and washstand
- Number of stories
- 1 story
- Facilities
- Elevator, passive ventilation system, and TV via cable
- Located at
- 5th floor
Energy
- Energy label
- Insulation
- Double glazing
- Heating
- CH boiler
- Hot water
- CH boiler
- CH boiler
- Combiketel (gas-fired from 2021, in ownership)
Cadastral data
- AMSTERDAM AO 2705
- Cadastral map
- Ownership situation
- Municipal ownership encumbered with long-term leaset
- Fees
- Paid until 15-07-2060
- AMSTERDAM AO 2917A
- Cadastral map
- Ownership situation
- Municipal ownership encumbered with long-term leaset
- Fees
- Paid until 31-05-2054
Exterior space
- Balcony/roof terrace
- Balcony present
Storage space
- Shed / storage
- Storage box
- Facilities
- Electricity
- Insulation
- No insulation
Garage
- Type of garage
- Parking place
Parking
- Type of parking facilities
- Paid parking, parking garage and resident's parking permits
VVE (Owners Association) checklist
- Registration with KvK
- Yes
- Annual meeting
- Yes
- Periodic contribution
- Yes
- Reserve fund present
- Yes
- Maintenance plan
- Yes
- Building insurance
- Yes
© 2001-2026 funda