
Description
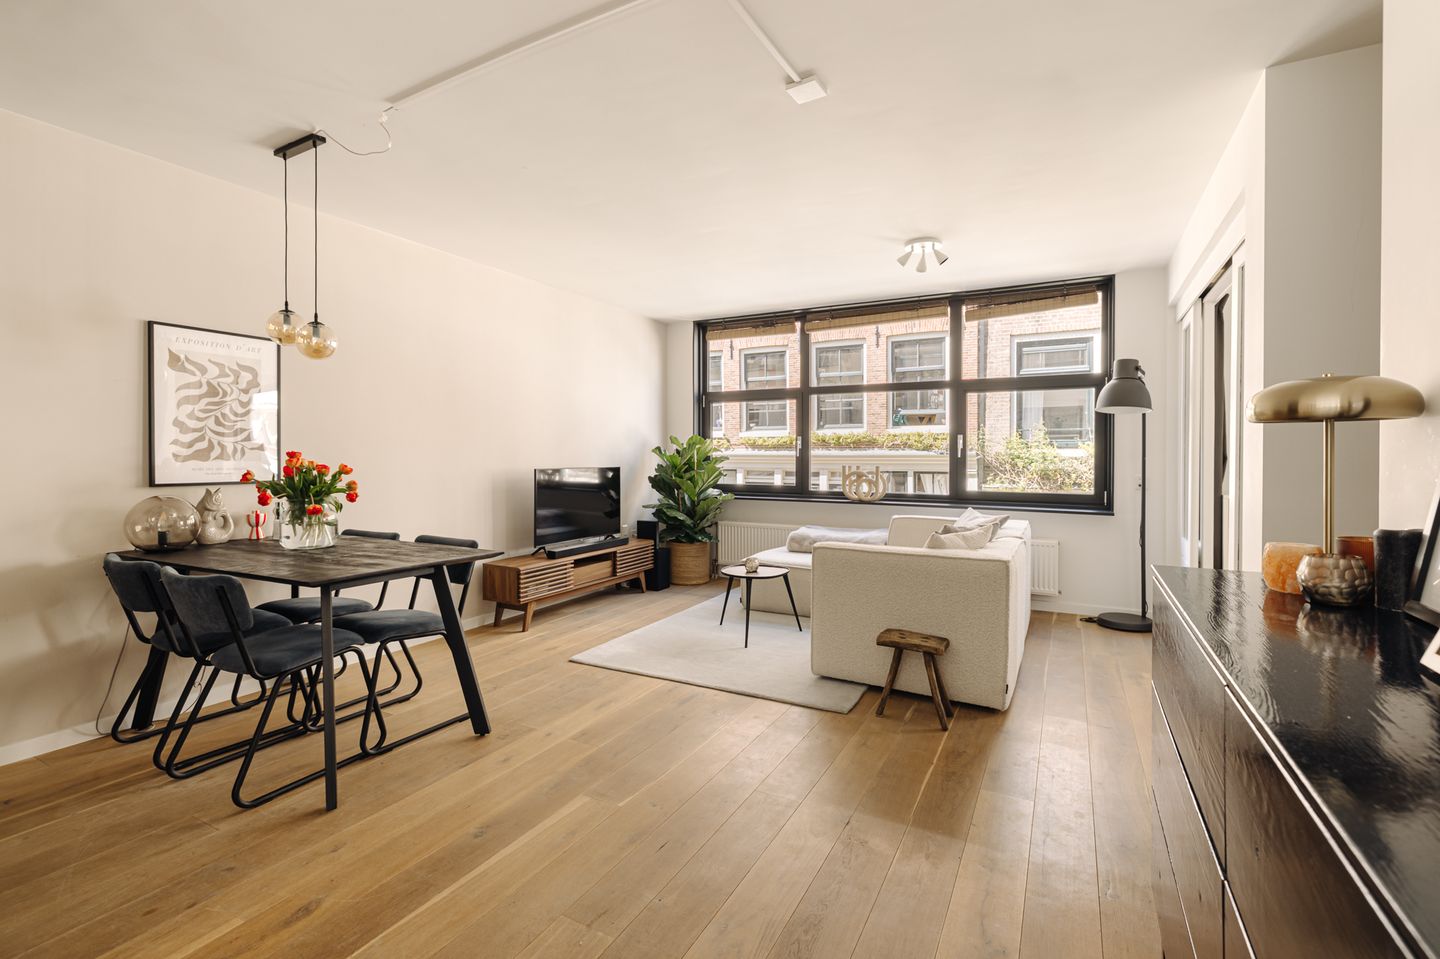
DE TUIN 105 | Apartment of approximately 73 m², located in the heart of the Jordaan. The apartment features a living room with an open kitchen, two bedrooms, one of which is currently used as a study, a centrally located bathroom, and a sunny balcony. Situated on leasehold land.
The full living experience can be explored on our website or by downloading our magazine. You can also easily schedule a viewing via our website.
Tour
The apartment combines peaceful living with the lively character you would expect from the Jordaan. A short staircase leads to the property on the first floor. The entrance immediately offers space for a wardrobe, with a separate area for the washing machine and dryer. At the front is the living area, where large windows provide generous natural light and views over the street. The dining area adjoins this space and connects directly to the open kitchen. At the rear, the atmosphere changes noticeably. Here it is quiet, with access to the south-facing balcony overlooking the sheltered inner garden. The bedroom is located directly beside the balcony and can be arranged efficiently. The second room at the front is of a similar size and is suitable as either a study or a bedroom. The bathroom is centrally located and fitted with a walk-in shower and washbasin. There is also a separate toilet.
On the ground floor, there is a practical storage room for additional belongings.
What the current owners will miss
"Our favourite spot in the house is the balcony: enjoying a glass of wine in the sun, surrounded by the light and the beautiful trees in the garden. Because our bedroom is at the rear, it is wonderfully quiet for sleeping."
Neighbourhood
Located on Tuinstraat, a unique and historic address in the heart of the Jordaan, close to Noordermarkt and, among others, Toscanini. Every Saturday, the charming Lindengracht turns into the lively Lindengracht Market, one of Amsterdam’s most beloved markets. In the immediate area, there are numerous refined cafés and restaurants, while Westermarkt and Haarlemmerstraat are within walking distance for daily shopping.
On our website, we have also highlighted the best local hotspots in the area.
Key features
• Living area of approximately 73 m²
• South-facing balcony of approximately 6 m²
• Situated on leasehold land owned by the Municipality of Amsterdam. Current lease period: 16 April 1986 to 15 April 2038, AB 2000; the ground rent has been paid off until 15 April 2038
• Conversion to perpetual leasehold under AB 2016 has already been completed, with the future ground rent fixed
• Energy label A
• Homeowners’ association (VvE) service charges: €186 per month
• Located within a nationally protected cityscape
This information has been compiled with due care. However, we accept no liability for any inaccuracies, omissions, or consequences thereof. All stated measurements and surface areas are indicative only.
The measurement instructions are based on the NEN 2580 standard and are intended to provide a more consistent method for indicating usable floor space. However, differences in measurement outcomes may still occur due to interpretation differences, rounding, or limitations during measurement.
Features
Transfer of ownership
- Last asking price
- € 680,000 kosten koper
- Asking price per m²
- € 9,315
- Status
- Sold
- VVE (Owners Association) contribution
- € 186.00 per month
Construction
- Type apartment
- Upstairs apartment (apartment)
- Building type
- Resale property
- Year of construction
- 1987
- Type of roof
- Flat roof covered with asphalt roofing
Surface areas and volume
- Areas
- Living area
- 73 m²
- Exterior space attached to the building
- 6 m²
- External storage space
- 3 m²
- Volume in cubic meters
- 180 m³
Layout
- Number of rooms
- 3 rooms (2 bedrooms)
- Number of bath rooms
- 1 bathroom and 1 separate toilet
- Bathroom facilities
- Shower and sink
- Number of stories
- 1 story
- Facilities
- Mechanical ventilation, passive ventilation system, and TV via cable
- Located at
- 1st floor
Energy
- Energy label
- Insulation
- Roof insulation, double glazing, insulated walls and floor insulation
- Heating
- CH boiler
- Hot water
- CH boiler
- CH boiler
- Kombi Kompakt HRE 24/18A (gas-fired combination boiler from 2017, in ownership)
Cadastral data
- AMSTERDAM L 9767
- Cadastral map
- Ownership situation
- Municipal ownership encumbered with long-term leaset
- Fees
- Paid until 15-04-2038
Exterior space
- Location
- Alongside a quiet road and in centre
- Balcony/roof terrace
- Balcony present
Parking
- Type of parking facilities
- Paid parking, public parking and resident's parking permits
VVE (Owners Association) checklist
- Registration with KvK
- Yes
- Annual meeting
- Yes
- Periodic contribution
- Yes (€ 186.00 per month)
- Reserve fund present
- Yes
- Maintenance plan
- Yes
- Building insurance
- Yes
© 2001-2026 funda