
Description
Looking for an charming apartment with character and a sunny garden?
This charming, monumental ground-floor apartment from 1878 (approx. 41 m²) is situated on a quiet street, right in the heart of the lively Jordaan. Its monumental status ensures authentic details and a unique appearance, while the home has simultaneously been adapted to modern comfort. The apartment features a cozy living room with a modern open kitchen, a comfortable bedroom, and a snug bathroom. The absolute eye-catcher is the spacious, sunny south-facing garden of no less than 25 m². A delightful oasis of tranquility in the bustling city center. Moreover, the property is situated on freehold land, so there is no leasehold!.
Description:
This charming ground-floor apartment is situated on a quiet street, right in the heart of the beloved Jordaan. The property is located in a characteristic monumental building dating from 1878 and features approximately 41 m² of living space, complemented by a surprisingly spacious garden of no less than 25 m².
You enter the hall via the private entrance from the street, which provides access to all rooms. At the rear of the home are the cozy living room and the modern kitchen, which together form the heart of the apartment. Thanks to the favorable south-facing location, the large windows, and the direct connection to the garden, you experience a pleasant light and spacious feeling here. The kitchen (2023) is custom-made and equipped with various built-in appliances, including a refrigerator with freezer compartment, a 4-burner gas stove, and a dishwasher.
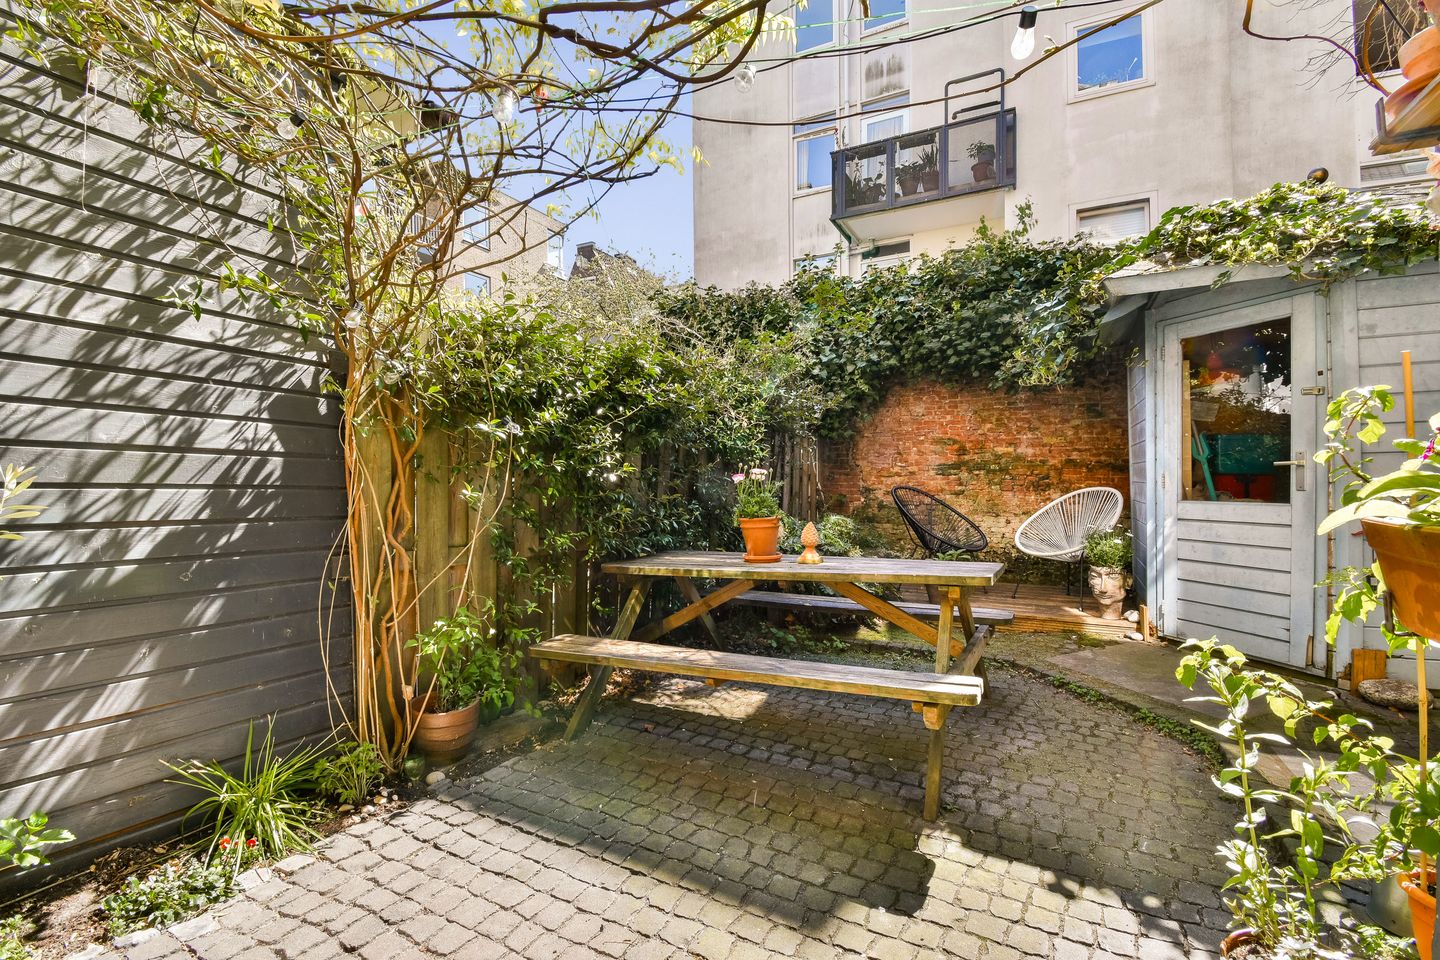
The sunny backyard is undoubtedly one of the biggest advantages of this property. Due to its south-facing location, you can enjoy plenty of sunshine here, while the surrounding buildings ensure a pleasant degree of privacy. The garden offers space for multiple seating areas and features a practical shed with extra storage space and a connection for the washing machine. The bedroom is located at the front of the apartment, with the bathroom centrally positioned within the home. It is efficiently laid out and equipped with a bathtub, sink, and toilet.
In short: a charming and comfortable apartment with character, situated in a quiet spot in the vibrant heart of the Jordaan.
Features and details:
- 41 m² ground-floor apartment
- Monumental building from 1878
- 25 m² south-facing garden with shed
- New kitchen from 2023
- Wooden flooring
- Double glazing at the rear
- Access for local residents to the 300 m² ‘Bakkerstuin’ located across the street
- Energy label E
- Freehold, so no leasehold!
- Association of owners monthly service charge €167.50
Location:
Located in the heart of Amsterdam's Jordaan district, this special address is just a stone's throw from the lively Tweede Tuindwarsstraat and Westerstraat. The beloved Noordermarkt, with its flea market on Mondays and organic farmers' market on Saturdays, is also just around the corner. Tuinstraat itself, however, is a quiet street with a friendly, almost village-like atmosphere, providing a fine balance between liveliness and relaxation. Tuinstraat takes its name from the historic Bakkerstuin: a nearly 300 m² shared courtyard directly opposite the front door – a rare oasis of peace and greenery in the city. In the immediate vicinity, you will find iconic hotspots such as Café De Tuin, Winkel 43, and La Perla. Cozy terraces, unique boutiques, and atmospheric markets are all within walking distance. The Haarlemmerdijk and Haarlemmerstraat, the charming 9 Straatjes, and the green, cultural Westerpark are also easily accessible on foot. Accessibility is excellent: the A10 motorway is quickly reachable, and there are various tram and bus connections nearby. Moreover, you can walk to Amsterdam Central Station, Dam Square, and Rokin in about 15 minutes.
Features
Transfer of ownership
- Last asking price
- € 425,000 kosten koper
- Asking price per m²
- € 10,366
- Status
- Sold
- VVE (Owners Association) contribution
- € 167.50 per month
Construction
- Type apartment
- Ground-floor apartment (apartment)
- Building type
- Resale property
- Year of construction
- 1878
- Specific
- Listed building (national monument) and monumental building
Surface areas and volume
- Areas
- Living area
- 41 m²
- External storage space
- 3 m²
- Volume in cubic meters
- 146 m³
Layout
- Number of rooms
- 2 rooms (1 bedroom)
- Number of bath rooms
- 1 bathroom
- Bathroom facilities
- Bath, toilet, and sink
- Number of stories
- 1 story
- Located at
- Ground floor
Energy
- Energy label
- Heating
- CH boiler
- Hot water
- CH boiler
- CH boiler
- Combination boiler from 2010, in ownership
Cadastral data
- AMSTERDAM L 8481
- Cadastral map
- Ownership situation
- Full ownership
Exterior space
- Garden
- Back garden
- Back garden
- 25 m² (5.60 metre deep and 4.46 metre wide)
- Garden location
- Located at the south
Storage space
- Shed / storage
- Detached wooden storage
- Facilities
- Electricity and running water
Parking
- Type of parking facilities
- Paid parking, public parking and resident's parking permits
VVE (Owners Association) checklist
- Registration with KvK
- Yes
- Annual meeting
- Yes
- Periodic contribution
- Yes (€ 167.50 per month)
- Reserve fund present
- Yes
- Maintenance plan
- Yes
- Building insurance
- Yes
© 2001-2026 funda