
Description
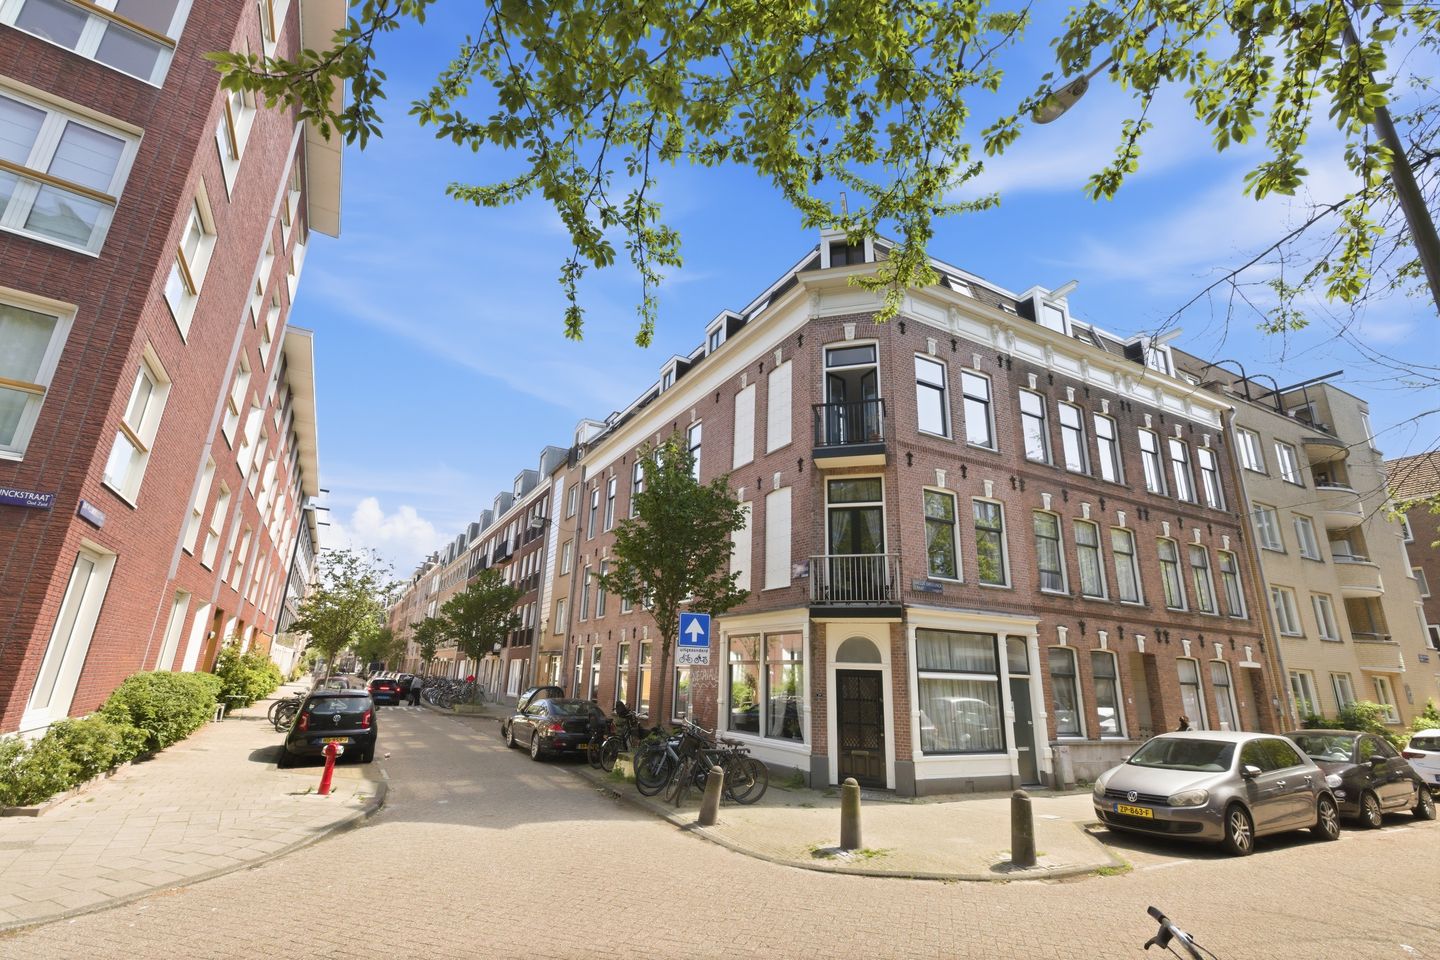
PURE* living in a charming and bright apartment in the highly sought-after De Pijp district of Amsterdam South!
On Tweede Sweelinckstraat, we are pleased to offer this attractive apartment of approximately 79 m², situated on freehold land (no leasehold). The property is part of an active and financially healthy homeowners’ association (VvE) with a reserve fund of over €90,000, contributing to a carefree living experience. The impressive ceiling height of no less than 2.86 metres, combined with its corner position and large windows, creates an exceptionally bright and spacious atmosphere throughout the day.
With three bedrooms, an open-plan living area, and the warmth of wooden flooring throughout, this apartment offers a wonderful home where character and city living come together naturally.
LAYOUT
Via the communal staircase, you reach the entrance to the apartment. The hallway extends towards the rear of the property and provides access to all rooms. Upon entering, the abundance of natural light and the open feel of the apartment immediately stand out.
At the front of the apartment is the living area, where the living room and open-plan kitchen blend seamlessly into a bright and inviting space, perfect for cooking, relaxing, and entertaining guests.
The open kitchen connects beautifully with the living area and is equipped with various built-in appliances. Thanks to the corner position and open outlook, the southwest-facing balcony enjoys plenty of afternoon sunshine, while also offering a pleasant side view towards the Sarphatipark.
A particularly charming feature of the apartment is the cosy seating nook by the window in the hallway. This inviting alcove, complete with built-in bookshelves, offers the perfect spot to relax with a book or quietly enjoy views of the green inner courtyard. The continuous wooden flooring enhances the warm and well-maintained appearance of the home.
The apartment features three well-proportioned bedrooms and offers great flexibility in its layout. The rooms can easily be adapted to suit a variety of living requirements. The spacious bathroom is fitted with a bathtub, walk-in shower, and washbasin. In addition, the apartment benefits from a separate toilet, a dedicated laundry room, and a practical built-in storage cupboard.
In summary, this is an exceptionally bright, spacious, and efficiently laid-out apartment on freehold land, featuring high ceilings of 2.86 metres, three bedrooms, and a wonderfully pleasant living environment thanks to its corner location and large windows. A unique opportunity for buyers seeking a distinctive home with character, light, and flexibility on one of the most desirable streets in Amsterdam South.
LOCATION AND ACCESSIBILITY
The property is situated in the heart of De Pijp, one of Amsterdam’s most popular neighbourhoods. Within walking distance you will find the Sarphatipark, Gerard Douplein, the vibrant Albert Cuyp Market, and a wide variety of charming shops, cafés, and restaurants. Popular local favourites include Café De Wasserette, De Badcuyp, and Brut de Mer.
Despite its central location, the apartment is positioned on a quieter section of the street, offering an excellent balance between lively city life and residential comfort. All daily amenities are within easy reach, and accessibility is excellent. By bicycle, the city centre can be reached within minutes, while public transport connections are plentiful and convenient. By car, the A10 ring road is quickly accessible, providing easy access to major routes in and out of the city.
KEY FEATURES
* Situated on freehold land (no leasehold)
* Living area of approximately 79 m² (measured in accordance with NEN 2580 standards)
* Corner apartment with abundant natural light
* Three bedrooms
* Open-plan living area at the front
* Open kitchen with built-in appliances
* Wooden flooring throughout
* Southwest-facing balcony at the front
* Spacious bathroom with bathtub and walk-in shower
* Separate toilet
* Dedicated laundry room
* Charming reading nook with built-in bookshelves
* Energy label D
* Foundation classification ABC
* Monthly homeowners’ association (VvE) contribution: €165.56
* VvE reserve fund of over €90,000
* Transfer date in consultation
Features
Transfer of ownership
- Last asking price
- € 635,000 kosten koper
- Asking price per m²
- € 8,038
- Status
- Sold
- VVE (Owners Association) contribution
- € 165.56 per month
Construction
- Type apartment
- Upstairs apartment (apartment)
- Building type
- Resale property
- Year of construction
- 1890
- Type of roof
- Flat roof covered with asphalt roofing
Surface areas and volume
- Areas
- Living area
- 79 m²
- Exterior space attached to the building
- 1 m²
- Volume in cubic meters
- 291 m³
Layout
- Number of rooms
- 4 rooms (3 bedrooms)
- Number of bath rooms
- 1 bathroom and 1 separate toilet
- Bathroom facilities
- Walk-in shower, bath, sink, and washstand
- Number of stories
- 1 story
- Facilities
- Mechanical ventilation, passive ventilation system, and TV via cable
- Located at
- 2nd floor
Energy
- Energy label
- Heating
- CH boiler
- Hot water
- CH boiler
- CH boiler
- Nefit (gas-fired combination boiler, in ownership)
Cadastral data
- AMSTERDAM V 10536
- Cadastral map
- Ownership situation
- Full ownership
Exterior space
- Balcony/roof terrace
- Balcony present
Parking
- Type of parking facilities
- Paid parking, public parking and resident's parking permits
VVE (Owners Association) checklist
- Registration with KvK
- Yes
- Annual meeting
- Yes
- Periodic contribution
- Yes (€ 165.56 per month)
- Reserve fund present
- Yes
- Maintenance plan
- No
- Building insurance
- Yes
© 2001-2026 funda