
Description
Living in a lovely spot in Amsterdam South, with plenty of light, two balconies, and everything just around the corner? This charming corner apartment on Uiterwaardenstraat has it all.
Because the apartment is located on the corner, you have an unobstructed view and an abundance of daylight from early morning until late evening. As a result, it immediately feels spacious and pleasant. The property is well-maintained, so you can move in without any hassle and make it entirely your own.
And an extra bonus: you have not one, but two balconies. One off the living room facing west, perfect for drinks in the afternoon sun, and a second balcony off the kitchen and bedroom, where you can enjoy breakfast in the sun in the morning.
Location
You are situated in the cozy Rivierenbuurt, on a quiet street but with everything close by. Within a few minutes, you can be on Rijnstraat, Maasstraat, or Van Woustraat for your groceries or a cup of coffee.
Fancy a drink or dinner? Then you’re in the right place at spots like Amstel Boathouse, Ode aan de Amstel, or Café Vrijdag.
Also great: you can walk straight to green spaces, such as the Martin Luther King Park, the Beatrix Park, or simply along the Amstel.
In terms of accessibility, this is also a top location, with stations and arterial roads nearby.
Lay out
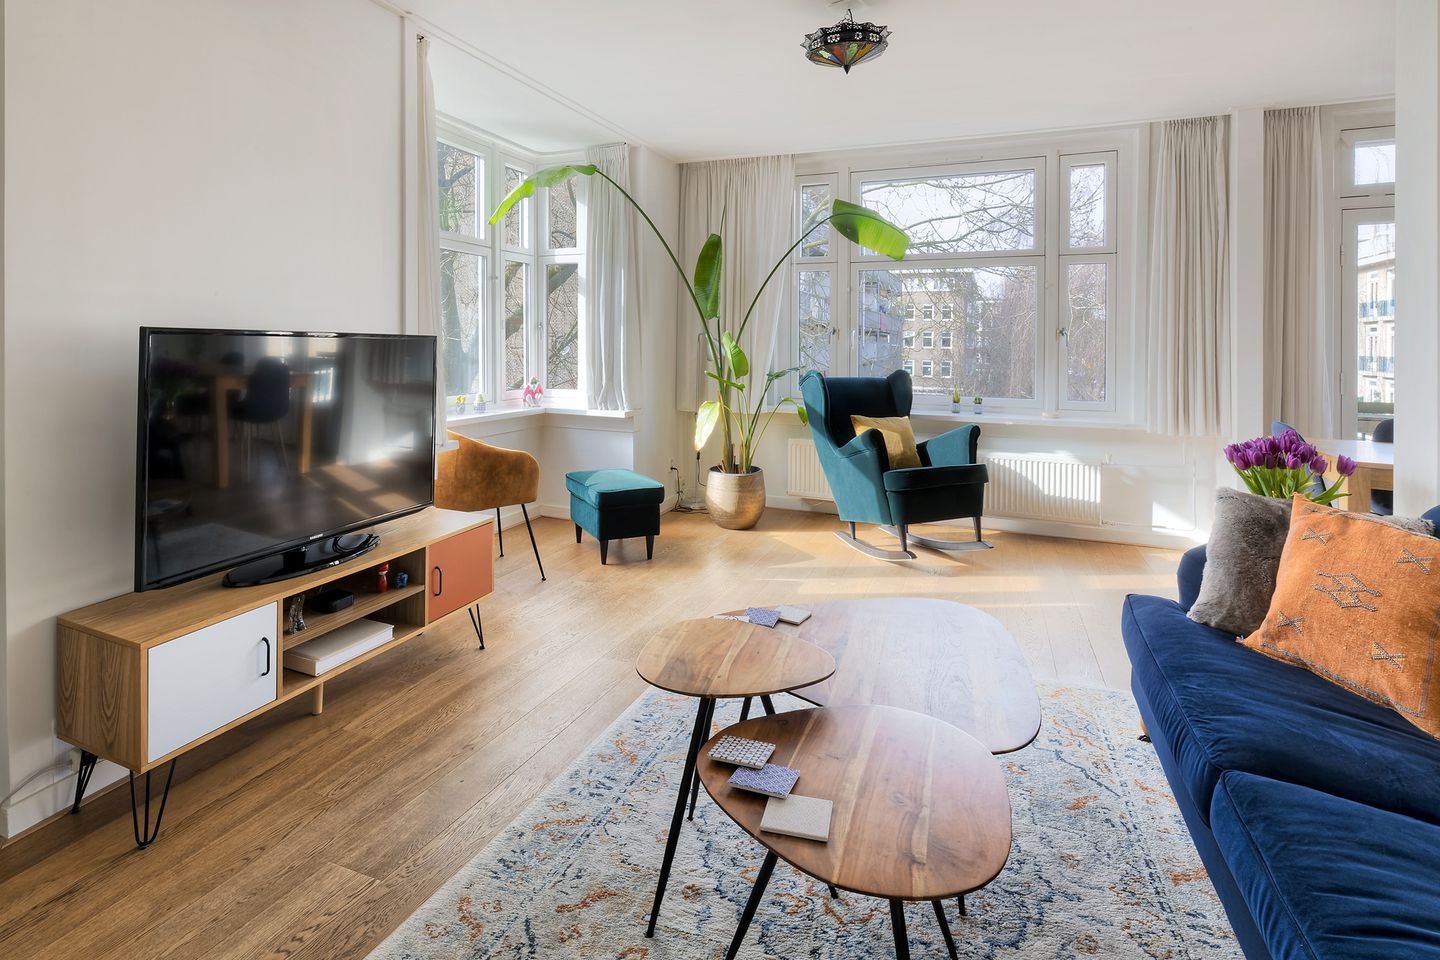
You enter through the hall, which provides access to the bright living and dining room. Thanks to the large windows and corner location, this truly feels like a pleasant, open living space. The bay window and wooden floor add just that little extra atmosphere to the whole place. From the living room, you can step straight onto the west-facing balcony.
The kitchen is located at the back and is fully equipped. Here too, you have access to the second balcony, making it a nice, bright spot for cooking.
The bathroom is neat and practical, featuring a spacious shower, double vanity unit, toilet, and space for your washing machine and dryer.
The bedroom at the rear is a real plus: French doors open onto the east-facing balcony, so you wake up to the sun. From here, you look out onto the inner courtyard, and in the distance, you can see the skyline with the Rembrandt Tower, Mondrian Tower, and Breitner Tower.
Additionally, there is a second room (study/guest/nursery) and a storage unit in the attic.
A bright and pleasant apartment in a prime location, with two balconies and everything within easy reach — ideal for those looking to take the next step together.
Details:
-Well-maintained corner apartment from 1934;
-Living area 64m² in accordance with NEN 2580;
-Energy label E, double glazing, plans for sustainability improvements within the Owners' Association;
-Storage room on the attic floor;
-Intergas central heating boiler (2006);
-Located in the popular Rivierenbuurt;
-All daily necessities within easy reach;
-Current ground lease fee has been bought out up to and including March 31, 2056. Favorable transfer date of March 2019;
-Service costs € 193 per month;
-Active and externally managed Owners' Association ‘Uitergaasp’ consisting of 164 apartment units, professionally managed by VVE Beheer Amsterdam;
-Healthy reserve fund available;
-Delivery by mutual agreement.
This information was drafted with the utmost care. However, LION makelaars is not liable for any unintended omission or inaccuracy, etcetera nor any consequences related thereto. All measurements and sizes are indicative only.
The Measurement Code is based on NEN2580 standards. The Measurement Code is intended to ensure a more universal survey method for indicating total net internal area (usable floor area). The Measurement Code cannot fully preclude discrepancies between individual surveys, due to e.g. differences regarding interpretation, rounding and restrictions to conducting measurement surveys.
Features
Transfer of ownership
- Last asking price
- € 575,000 kosten koper
- Asking price per m²
- € 8,984
- Status
- Sold
- VVE (Owners Association) contribution
- € 193.00 per month
Construction
- Type apartment
- Upstairs apartment (apartment)
- Building type
- Resale property
- Year of construction
- 1934
- Specific
- Protected townscape or village view (permit needed for alterations)
Surface areas and volume
- Areas
- Living area
- 64 m²
- Exterior space attached to the building
- 6 m²
- External storage space
- 4 m²
- Volume in cubic meters
- 195 m³
Layout
- Number of rooms
- 3 rooms (2 bedrooms)
- Number of bath rooms
- 1 bathroom
- Bathroom facilities
- Shower, double sink, toilet, and washstand
- Number of stories
- 1 story
- Located at
- 3rd floor
Energy
- Energy label
- Insulation
- Partly double glazed
- Heating
- CH boiler
- Hot water
- CH boiler
- CH boiler
- Gas-fired, in ownership
Cadastral data
- AMSTERDAM V A96
- Cadastral map
- Ownership situation
- Ownership encumbered with long-term leaset
Exterior space
- Location
- Alongside a quiet road, in residential district and unobstructed view
- Balcony/roof terrace
- Balcony present
Parking
- Type of parking facilities
- Paid parking and resident's parking permits
VVE (Owners Association) checklist
- Registration with KvK
- Yes
- Annual meeting
- Yes
- Periodic contribution
- Yes (€ 193.00 per month)
- Reserve fund present
- Yes
- Maintenance plan
- Yes
- Building insurance
- Yes
© 2001-2026 funda