
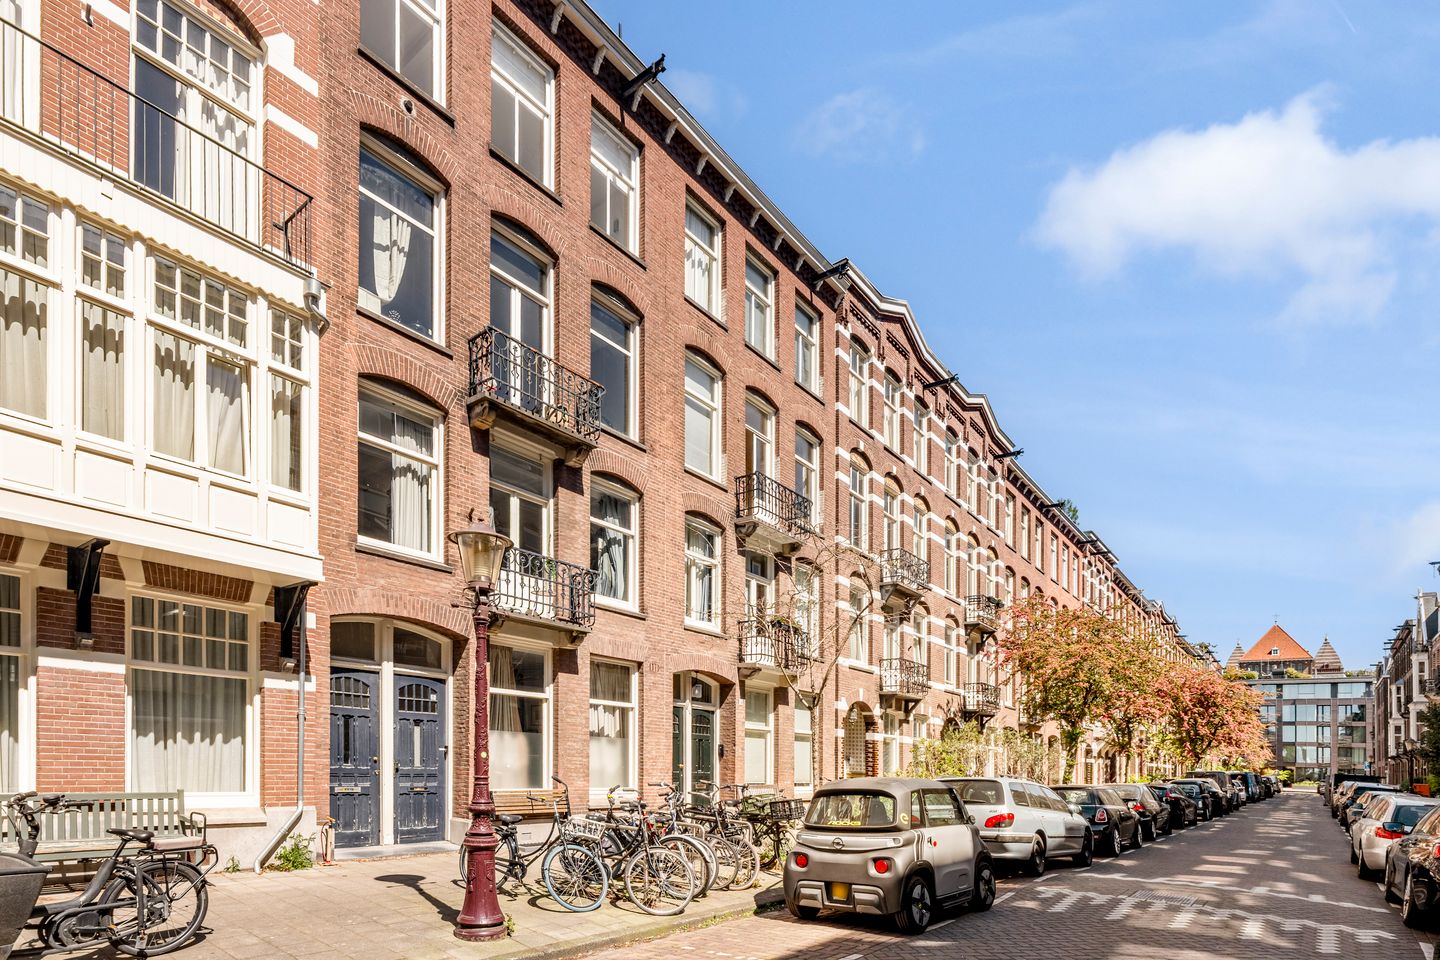
Eye-catcherStijlvol appartement met riant dakterras nabij Vondelpark
Description
Welcome to Valeriusstraat 36-3. This stylish and efficiently laid-out apartment of approximately 81 m² is spread across multiple levels and situated on freehold land in the heart of Amsterdam Oud-Zuid. In addition, the property features an impressive rooftop terrace of approximately 58 m² and a balcony of approximately 5 m², seamlessly blending indoor and outdoor living.
Located in a characteristic building on the highly sought-after Valeriusstraat, the apartment combines tranquility, natural light, and comfort with an exceptional location near the Vondelpark and the charming Cornelis Schuytstraat. Thanks to its smart layout, large windows, and pleasant ceiling heights, the apartment enjoys an abundance of natural light and a spacious atmosphere throughout. The expansive rooftop terrace is an absolute highlight, offering a unique opportunity to enjoy outdoor living in complete privacy in the heart of the city.
LAYOUT
The apartment is accessed via the communal staircase, with the private entrance located on the second floor.
The third floor forms the heart of the home. At the front, the bright and inviting living room features large windows overlooking the street. Centrally positioned is the modern open-plan kitchen, offering ample space for a generous dining area. At the rear of the apartment are two well-proportioned bedrooms, one of which provides direct access to the balcony. This floor also includes a comfortable bathroom, a separate toilet, and practical storage space.
An internal staircase leads to the fourth floor, where you will find access to the spectacular rooftop terrace of approximately 58 m². This exceptional outdoor space offers plenty of room for multiple lounge and dining areas, creating a rare and peaceful retreat in the heart of Amsterdam Oud-Zuid. In total, the property offers approximately 62.5 m² of outdoor space.
LOCATION AND ACCESSIBILITY
Located on the elegant Valeriusstraat, in the heart of Amsterdam Oud-Zuid, this apartment enjoys one of the most sought-after locations in the city. The Vondelpark and the charming Cornelis Schuytstraat — known for its exclusive boutiques, specialty stores, inviting terraces, and renowned restaurants — are just a short stroll away. The Beethovenstraat, Van Baerlestraat, and P.C. Hooftstraat, as well as a wide variety of high-end shops and restaurants, are all within close proximity.
The property is ideally situated near excellent schools, childcare facilities, public transport connections, and several main roads. Cultural landmarks such as the Rijksmuseum, the Stedelijk Museum, the Van Gogh Museum, and the Concertgebouw can all be reached within minutes. In addition, the nearby Amstelveenseweg and Ring A10 provide excellent accessibility to both Amsterdam’s city centre and surrounding cities, including Schiphol Airport.
DETAILS
- Living area approx. 81 sqm (in accordance with NEN 2580)
- Balcony approx. 5 sqm (in accordance with NEN 2580)
- Rooftop terrace of approx. 5 sqm (in accordance with NEN 2580)
- Built in 1903
- Situated on freehold land
- Divided over two floors
- Homeowners' association (3 members), contribution approx. € 50,- monthly
- Energy label C
- Parking via permit on the street
- Foundation classification not elevated (A, B, C)
- Non-owner-occupancy clause applies
- Delivery in consultation, can be soon
- Seller reserves the right of award
- Notary choice buyer inAmsterdam, deed of sale in accordance with Amsterdam Ringmodel
This information has been compiled by us with the necessary care. However, no liability is accepted on our part for any incompleteness, inaccuracy or otherwise, or the consequences thereof. All stated sizes and surfaces are indicative. The buyer has his own duty to investigate all matters that are important to him or her. With regard to this property, the broker is the advisor to the seller. We advise you to engage an expert (NVM) broker to guide you through the purchasing process. If you have specific wishes regarding the property, we advise you to make these known to your purchasing broker in good time and to conduct (or have conducted) independent research into them. If you do not engage an expert representative, you consider yourself to be expert enough by law to be able to oversee all matters that are important. The NVM conditions apply.
Features
Transfer of ownership
- Last asking price
- € 775,000 kosten koper
- Asking price per m²
- € 9,568
- Status
- Sold
- VVE (Owners Association) contribution
- € 50.00 per month
Construction
- Type apartment
- Upstairs apartment (apartment)
- Building type
- Resale property
- Year of construction
- 1903
- Specific
- Protected townscape or village view (permit needed for alterations) and with carpets and curtains
- Type of roof
- Flat roof covered with asphalt roofing
- Quality marks
- Energie Prestatie Advies
Surface areas and volume
- Areas
- Living area
- 81 m²
- Exterior space attached to the building
- 63 m²
- Volume in cubic meters
- 269 m³
Layout
- Number of rooms
- 4 rooms (2 bedrooms)
- Number of bath rooms
- 2 bathrooms and 1 separate toilet
- Bathroom facilities
- Bath, 2 sinks, shower, and toilet
- Number of stories
- 2 stories
- Facilities
- Skylight
- Located at
- 3rd floor
Energy
- Energy label
- Insulation
- Roof insulation and floor insulation
- Heating
- CH boiler
- Hot water
- CH boiler
- CH boiler
- 25 VRC (gas-fired from 2003, in ownership)
Cadastral data
- AMSTERDAM U 10527
- Cadastral map
- Ownership situation
- Full ownership
Exterior space
- Location
- Alongside a quiet road and in residential district
- Balcony/roof terrace
- Roof terrace present and balcony present
Parking
- Type of parking facilities
- Paid parking, public parking and resident's parking permits
VVE (Owners Association) checklist
- Registration with KvK
- Yes
- Annual meeting
- Yes
- Periodic contribution
- Yes (€ 50.00 per month)
- Reserve fund present
- Yes
- Maintenance plan
- No
- Building insurance
- Yes
© 2001-2026 funda