
Description
Van Boshuizenstraat 597
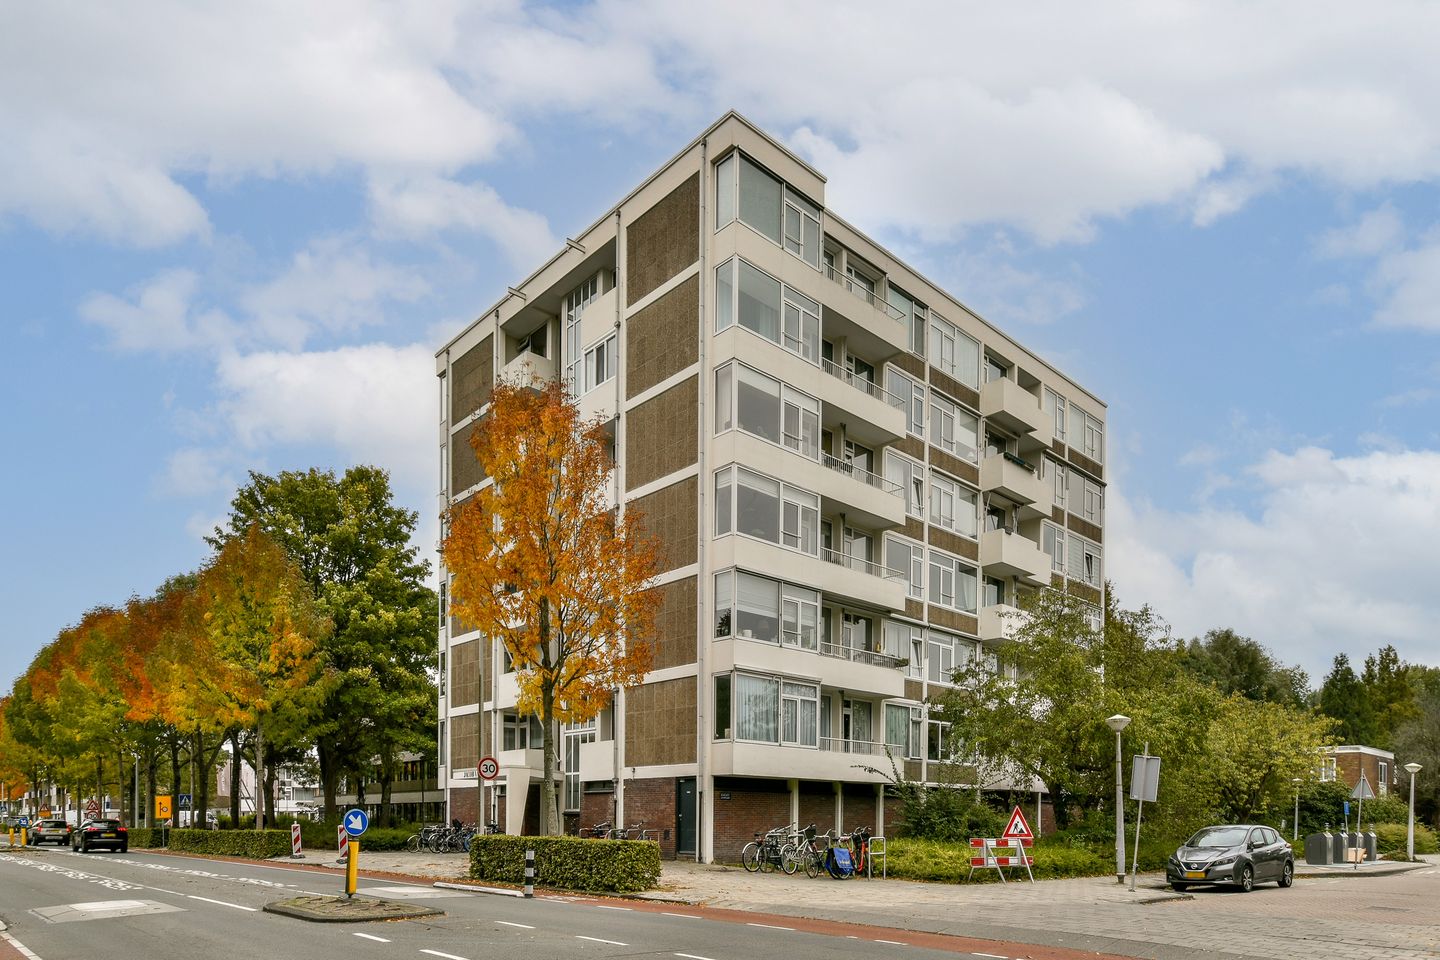
Beautiful apartment (43 m2 NEN measured) with lift and west-facing balcony, on the second floor of a well-maintained, small-scale complex in Buitenveldert. Conveniently located near public transport (tram 5 and 51 just 200 metres away) and various shops, the Groot Gelderlandplein shopping centre and Amstelpark are within walking distance. The ground lease for this property has been bought off in perpetuity, which means you will never have to pay ground rent again. No annual increases and no uncertainty about future costs, you enjoy complete financial convenience and clarity.
Layout
Second floor
Take the lift or stairs to the entrance hall. The living room has plenty of natural light and an open kitchen. The kitchen is practically designed, with plenty of cupboard space, generous worktops and all modern built-in appliances and a washing machine connection.
The spacious bedroom provides access to both the bathroom and the balcony and has ample storage space. The modern bathroom has a shower, toilet and washbasin. The balcony faces west, ideal for enjoying the afternoon and evening sun.
Location
The flat is located on Van Boshuizenstraat, in the popular and green neighbourhood of Buitenveldert-West. The neighbourhood is known for its quiet character and pleasant mix of young residents. Various local shops, the Groot Gelderlandplein shopping centre and the Amstelpark are within walking distance.
The centre of Amsterdam is within cycling distance, as are railway stations and various bus and tram stops. Major roads (A10, A4 and A9) are only a few minutes' drive away, making Schiphol Airport and the Zuidas business district easily accessible.
Features:
• 43 m² flat (measured according to NEN standards)
• External storage room 2.5 m² (measured according to NEN standards)
• 1 bedroom, 1 bathroom
• Balcony of approximately 4 m² facing west
• Sunny living room with open kitchen
• Double glazing and laminate flooring throughout the property
• Lift
• Block heating
• Storage room in the basement
• Service charges: €202,- per month (including heating costs)
• Year of construction: approximately 1963
• Perpetual leasehold
• Energy label: D
• Delivery in consultation
This information has been compiled by Engel & Völkers with the necessary care. Engel & Völkers cannot accept any liability for the accuracy of the information provided, nor can any rights be derived from the information provided.
The Measurement Instruction is based on NEN2580. The property has been measured by a professional organisation and Engel & Völkers cannot be held responsible for any discrepancies in the measurements provided. The buyer declares that they have been given the opportunity to carry out their own NEN 2580 measurement or have it carried out.
Features
Transfer of ownership
- Last asking price
- € 325,000 kosten koper
- Asking price per m²
- € 7,558
- Status
- Sold
- VVE (Owners Association) contribution
- € 202.00 per month
Construction
- Type apartment
- Apartment with shared street entrance (apartment)
- Building type
- Resale property
- Year of construction
- 1963
Surface areas and volume
- Areas
- Living area
- 43 m²
- Exterior space attached to the building
- 3 m²
- External storage space
- 4 m²
- Volume in cubic meters
- 146 m³
Layout
- Number of rooms
- 2 rooms (1 bedroom)
- Number of bath rooms
- 1 bathroom
- Bathroom facilities
- Shower, toilet, sink, and washstand
- Number of stories
- 1 story
- Facilities
- Elevator and passive ventilation system
Energy
- Energy label
- Insulation
- Double glazing
- Heating
- Communal central heating
- Hot water
- CH boiler
Cadastral data
- AMSTERDAM AK 2813
- Cadastral map
- Ownership situation
- Municipal ownership encumbered with long-term leaset
- Fees
- Bought off for eternity
Exterior space
- Location
- In residential district
- Balcony/roof terrace
- Balcony present
Storage space
- Shed / storage
- Storage box
Parking
- Type of parking facilities
- Paid parking and resident's parking permits
VVE (Owners Association) checklist
- Registration with KvK
- Yes
- Annual meeting
- Yes
- Periodic contribution
- Yes (€ 202.00 per month)
- Reserve fund present
- Yes
- Maintenance plan
- Yes
- Building insurance
- Yes
© 2001-2026 funda