
Description
*** FOR SALE ***
Van Tuyll van Serooskerkenweg 95-1, Amsterdam
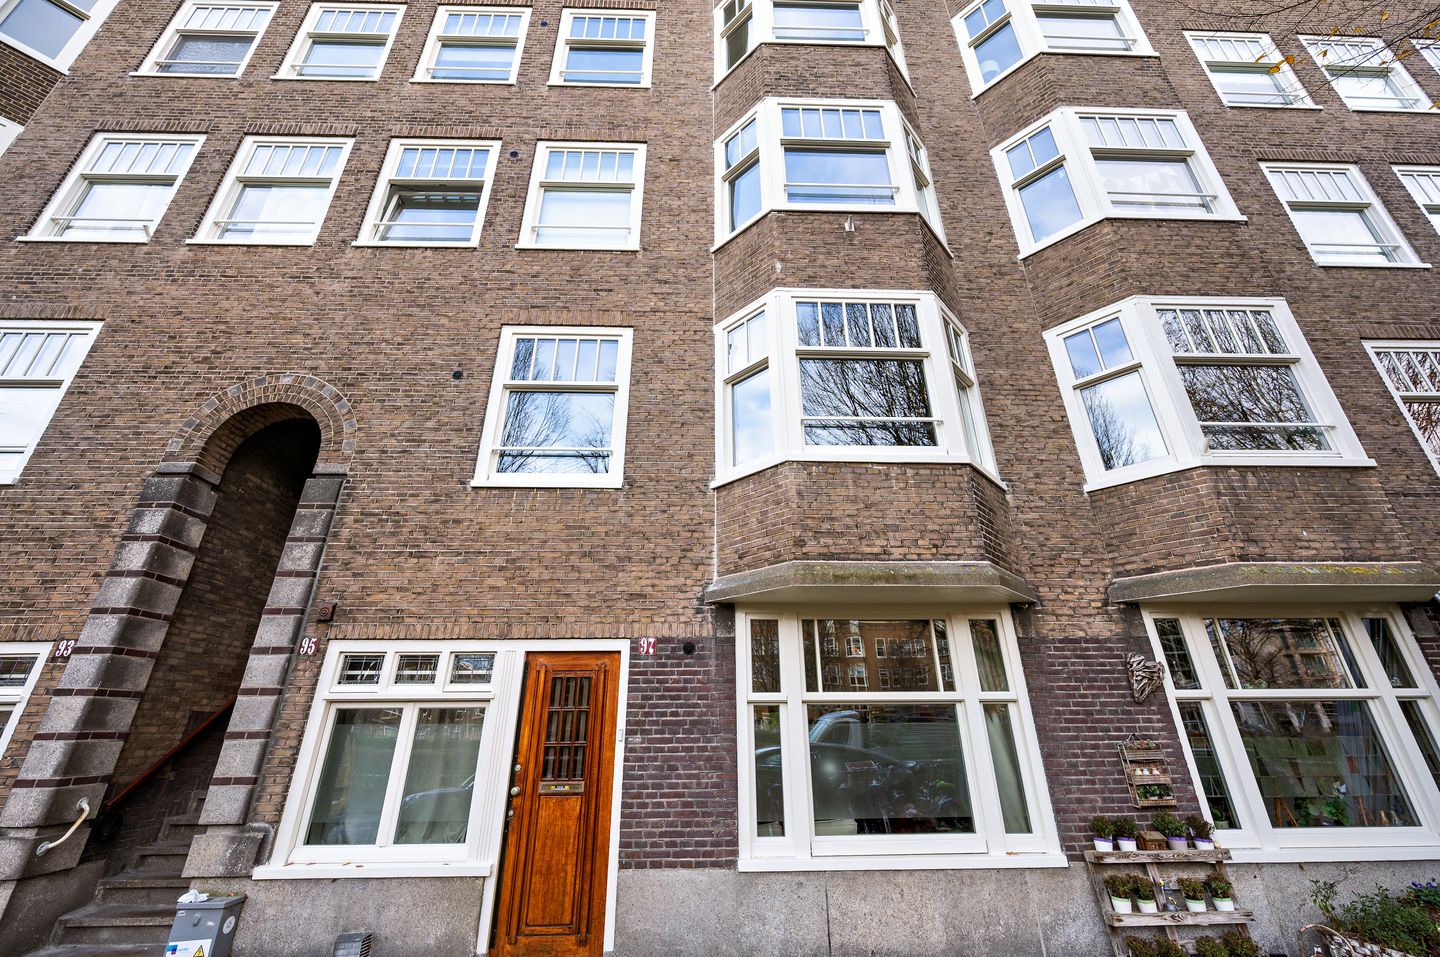
On the leafy Van Tuyll van Serooskerkenweg in the popular Stadionbuurt lies this bright 1930s first-floor apartment with a private entrance and perpetually redeemed leasehold.
With an open view over the green central strip, the apartment offers a through-living room, two bedrooms and a separate kitchen. The home is in need of a comprehensive modernisation, but the layout and original character provide an excellent foundation to turn it into your own place. Good to know: the window frames already feature HR++ glazing.
Current layout
Via the private entrance on the first floor, you enter the vestibule with space for coats and shoes. The hallway gives access to all rooms. The through-living room spans the full depth of the apartment and has, at the rear, a southeast-facing balcony accessible from both the living room and the kitchen. The living room also includes a storage cupboard housing the central heating boiler.
There are two bedrooms. The bedroom at the front is generously sized and overlooks the green plantsoen, while the second bedroom is located at the quiet rear of the home.
The separate kitchen is also situated at the rear and is simply fitted, with a four-burner gas hob and an extractor hood.
The bathroom is compact and equipped with a toilet and shower.
Surroundings and accessibility
Van Tuyll van Serooskerkenweg is a wide, green street in the sought-after Stadionbuurt. The central green zone includes two playgrounds – a place where neighbours meet and children can safely play.
Within walking distance lies Stadionplein, a lively square with cafés and restaurants. Here you’ll find Vascobelo, STACH, Wils and Wils Bakery Café, as well as neighbourhood favourites like Jack Dish. For daily groceries, you can head to Albert Heijn XL, Ekoplaza and Vlaamsch Broodhuys. The well-loved shops on Stadionweg and Marathonweg are also around the corner, including Le Fournil, L’amuse, a pharmacy, florist and various eateries.
Green spaces are plentiful, with Vondelpark, Amsterdamse Bos and Beethovenstraat all a short bike ride away. Several primary schools are nearby as well, including the Tweede Openluchtschool, Olympiaschool and Willemsparkschool.
Accessibility is excellent. Both Amsterdam Zuid metro and train station are close by, and there are multiple tram and bus connections towards the city centre and Schiphol Airport. By car, the A10 Ring Road is quickly reached via exits S108 and S109. Along the nearby Stadionkade, it is also possible—subject to a vignette—to moor a boat.
Quiet residential living with every amenity within easy reach: that’s what makes this location so appealing.
Owners’ Association (VvE)
The VvE “Van Tuyll van Serooskerkenweg 95-97” still needs to be activated. The estimated monthly service costs are €158 and will be determined during the first VvE meeting. The VvE administration will be managed by a professional administrator.
Ownership situation
The apartment is located on leasehold land owned by the Municipality of Amsterdam. The ground rent has been perpetually redeemed. The 2016 general leasehold provisions of the Municipality of Amsterdam apply.
Property features
• Living area: 78.14 m² and 8.94 m² of outdoor space, measured in accordance with NEN2580 (certificate available);
• Fixer-upper / renovation opportunity;
• Sunny southeast-facing balcony;
• Two bedrooms;
• Built in 1931;
• Energy label B;
• Intergas HRE 28/24 A central heating boiler (2022, owned);
• HR++ glazing;
• Leasehold perpetually redeemed;
• VvE yet to be activated;
• Service costs approx. €158.00 per month, to be determined in first VvE meeting;
• The building containing this apartment still needs to be formally divided into separate units; therefore, a division reservation clause in favour of the seller will be included in the purchase agreement;
• Parking permit can be requested from the Municipality of Amsterdam. According to the municipality’s online information (checked on 19-11-2025), permit area Zuid 2.2 has no waiting list. No rights can be derived from this indication;
• Project notary: Kuin van Overbeek Notariaat;
• Property will be sold with an as-is-where-is clause and an age clause;
• Delivery in consultation.
Features
Transfer of ownership
- Last asking price
- € 565,000 kosten koper
- Asking price per m²
- € 7,152
- Status
- Sold
- VVE (Owners Association) contribution
- € 158.00 per month
Construction
- Type apartment
- Upstairs apartment (apartment)
- Building type
- Resale property
- Year of construction
- 1931
- Specific
- Protected townscape or village view (permit needed for alterations) and renovation project
Surface areas and volume
- Areas
- Living area
- 79 m²
- Exterior space attached to the building
- 9 m²
- Volume in cubic meters
- 257 m³
Layout
- Number of rooms
- 3 rooms (2 bedrooms)
- Number of bath rooms
- 1 bathroom
- Bathroom facilities
- Shower and toilet
- Number of stories
- 1 story
- Located at
- 1st floor
Energy
- Energy label
- Heating
- CH boiler
- Hot water
- CH boiler
- CH boiler
- Kombi Kompact HRE (gas-fired combination boiler from 2022, in ownership)
Cadastral data
- AMSTERDAM AB 2635
- Cadastral map
- Ownership situation
- Municipal ownership encumbered with long-term leaset
- Fees
- Bought off for eternity
Exterior space
- Location
- In residential district and unobstructed view
- Balcony/roof terrace
- Balcony present
Parking
- Type of parking facilities
- Paid parking and resident's parking permits
VVE (Owners Association) checklist
- Registration with KvK
- No
- Annual meeting
- No
- Periodic contribution
- Yes (€ 158.00 per month)
- Reserve fund present
- No
- Maintenance plan
- No
- Building insurance
- Yes
© 2001-2026 funda