
Description
A wonderful home spread over two floors in the pleasant Rivierenbuurt.
The property features 2 bedrooms, a balcony, and the ground lease has been bought off in perpetuity.
Curious? Come and take a look soon!
Surroundings:
The property is located at the end of the beloved Vechtstraat, in one of the most popular parts of the Rivierenbuurt. The street has recently been completely redesigned, with plenty of greenery.
A unique feature of this neighborhood is the charming front gardens, which add character and contribute to the green, pleasant atmosphere. In the immediate vicinity, you will find various trendy cafés and restaurants, as well as a diverse range of shops, including supermarkets and specialty stores for your daily groceries.
Within a short distance are the Rijnstraat, Maasstraat, Scheldestraat, and De Pijp, offering countless shops, cozy cafés, and restaurants. By bike, you can quickly reach the vibrant De Pijp, cycle along the Amstel River, or head to lively Amsterdam East.
For relaxation, the Weesperzijde, De Omval, and the Amstel are nearby. For sports and outdoor activities, you can visit Beatrixpark, Martin Luther King Park, Amstelpark, the Mirandabad swimming pool, or one of the many nearby gyms.
The property is excellently accessible by both car and public transport. The A10 and A2 ring roads are just a few minutes away. Station RAI, Station Amstel, the North/South metro line, and various bus and tram stops are all within walking distance.
Layout:
This apartment at Vechtstraat 183-1 in Amsterdam is divided over two floors, each with a highly practical layout.
First floor:
Via the communal staircase, you reach this duplex apartment on the first floor.
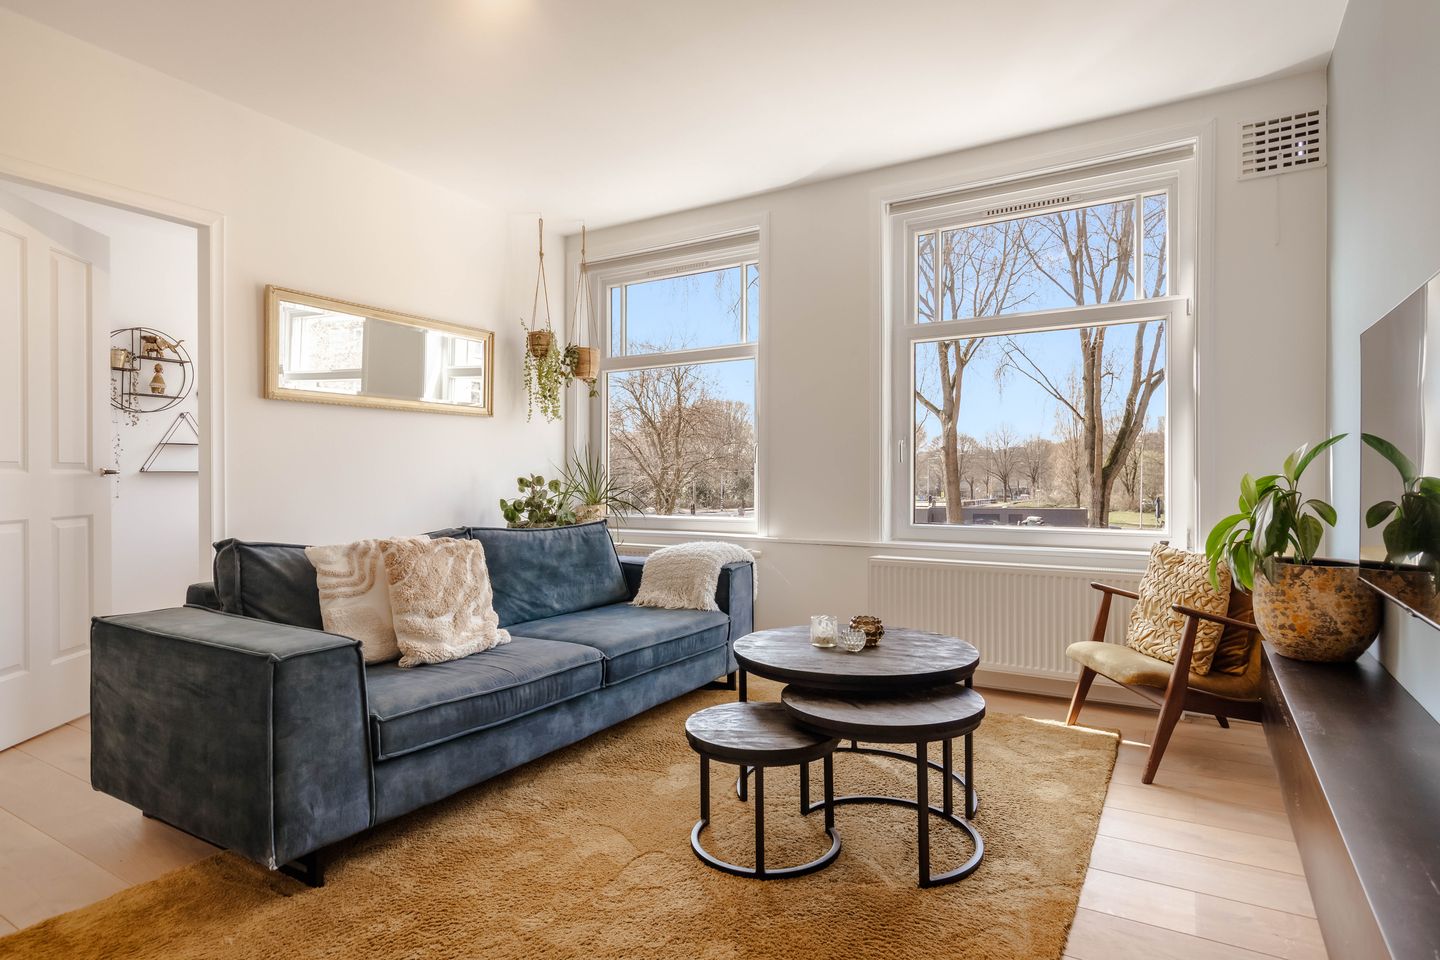
This level is where daily life takes place. Large windows allow plenty of natural light to flood the home. The dining area and kitchen flow seamlessly together, creating a warm and inviting living space. Here, the day begins quietly with a cup of coffee, as daylight gradually fills the room. In the evening, the same space becomes the setting for long dinners and meaningful conversations.
The kitchen blends perfectly into the space. Sleek in design, practically laid out, and finished with warm materials. Everything is within easy reach without compromising the openness. While cooking, you remain connected to the space and the people around you.
The bedroom on this floor feels calm and spacious, with room for a large bed and wardrobe. With direct access to the balcony and views of the greenery, it is a place where the day begins gently and ends in relaxation. The bathroom is spacious and well-maintained, featuring a bathtub, separate shower, and double washbasin, both practical and comfortable for everyday use.
Second floor:
Via the stairs, you reach the second floor, where the atmosphere shifts to even more peace and privacy. Here you will find a comfortable living room with a large sofa, perfect for unwinding after a long day.
The second room on this floor is ideal as a second bedroom, but can also serve as a walk-in closet or home office.
The apartment offers plenty of space and comfort, both indoors and outdoors, making it ideal for families or for those looking for extra living space.
Homeowners’ Association (VvE):
The property is part of a healthy and active homeowners’ association: “VvE Vechtstraat 183.”
The association is managed, holds annual meetings, and has a long-term maintenance plan in place.
The monthly service charges are €127.
Ownership Situation:
The property is situated on municipal leasehold land, with the ground lease bought off in perpetuity.
Key Features:
- Located in the popular Rivierenbuurt;
- Living area of approx. 82 m² (NEN measured);
- 2 bedrooms;
- Ideal for dual occupancy for studying children!
- Ground lease bought off in perpetuity;
- Energy label C;
- Balcony;
- Service charges: €127 per month;
- Parking via permit system, with ample parking nearby;
- Delivery in consultation;
- A purchase agreement is only valid once signed by both parties;
- Deed of sale will be drawn up by a notary in Amsterdam.
Disclaimer:
This information has been compiled with due care. However, no liability is accepted for any inaccuracies, omissions, or consequences thereof. All stated measurements and surface areas are indicative. Buyers have their own duty to investigate all matters that may be of importance to them.
The real estate agent represents the seller. We recommend engaging a professional (NVM) real estate agent to assist you in the purchasing process. If you have specific requirements regarding the property, we advise you to communicate these in time and conduct your own investigation.
If you choose not to engage a professional representative, you are deemed legally capable of overseeing all relevant matters yourself. NVM conditions apply.
Features
Transfer of ownership
- Last asking price
- € 695,000 kosten koper
- Asking price per m²
- € 8,476
- Status
- Sold
- VVE (Owners Association) contribution
- € 127.00 per month
Construction
- Type apartment
- Upstairs apartment
- Building type
- Resale property
- Year of construction
- 1934
- Type of roof
- Flat roof
Surface areas and volume
- Areas
- Living area
- 82 m²
- Other space inside the building
- 1 m²
- Exterior space attached to the building
- 4 m²
- Volume in cubic meters
- 278 m³
Layout
- Number of rooms
- 4 rooms (2 bedrooms)
- Number of bath rooms
- 1 bathroom and 1 separate toilet
- Bathroom facilities
- Shower, double sink, bath, and washstand
- Number of stories
- 2 stories
- Facilities
- Passive ventilation system and TV via cable
- Located at
- 1st floor
Energy
- Energy label
- Heating
- CH boiler
- Hot water
- CH boiler
- CH boiler
- Remeha (in ownership)
Cadastral data
- AMSTERDAM V 11735
- Cadastral map
- Ownership situation
- Municipal ownership encumbered with long-term leaset
- Fees
- Bought off for eternity
Exterior space
- Location
- Alongside a quiet road, sheltered location and in residential district
- Balcony/roof terrace
- Balcony present
Parking
- Type of parking facilities
- Paid parking and resident's parking permits
VVE (Owners Association) checklist
- Registration with KvK
- Yes
- Annual meeting
- Yes
- Periodic contribution
- Yes (€ 127.00 per month)
- Reserve fund present
- Yes
- Maintenance plan
- Yes
- Building insurance
- Yes
© 2001-2026 funda