
Description
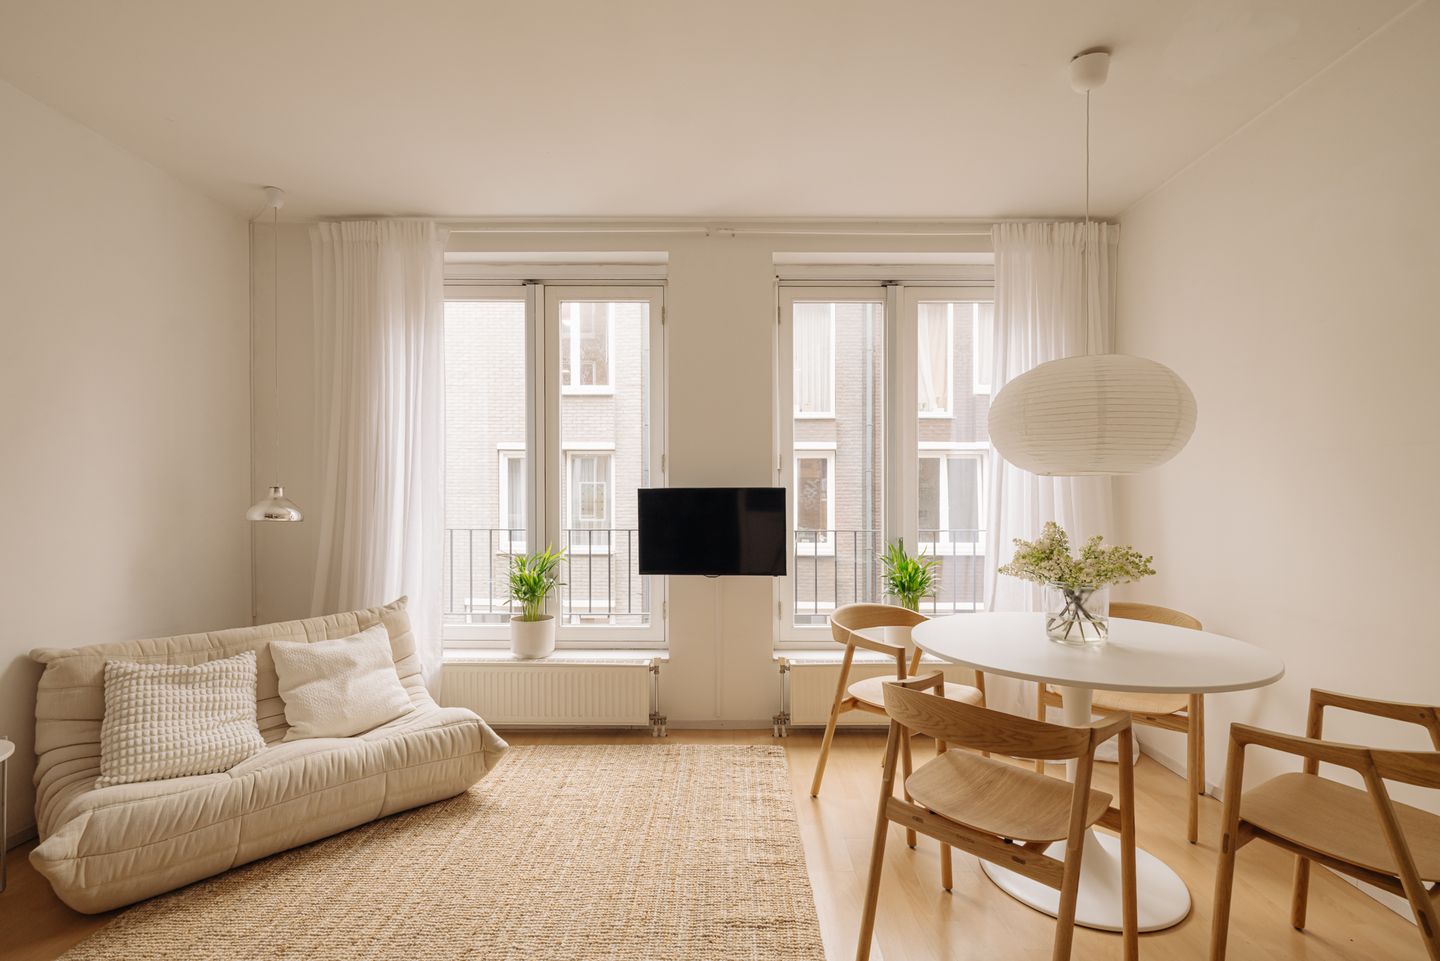
Very smartly and efficiently laid-out two-room apartment of approx. 34 m², located on the first floor of a small-scale and well-maintained modern apartment complex built in 2006. The apartment features large south-facing French doors, providing a bright and pleasant living space.
Layout
Exceptionally smart and efficient layout, making optimal use of every square meter.
The apartment is accessed via a spacious and well-maintained communal stairwell and is located on the first floor.
Entrance hall providing access to the bedroom with en-suite bathroom, separate toilet, and the living room with open-plan kitchen.
The open kitchen is fully equipped with a dishwasher, two-burner gas hob, fridge-freezer combination, combination microwave oven, sink and extractor hood. The living room benefits from abundant natural light thanks to the large south-facing windows.
At the quiet rear side of the apartment are the bedroom and the bathroom, which is fitted with a washbasin and shower.
Location
Situated in a quiet street in the city center, parallel to the Haarlemmerdijk and close to Haarlemmerplein with its popular farmers’ market, Albert Heijn and HEMA. The Jordaan is just around the corner and Westerpark is within walking distance.
The Haarlemmerdijk offers a wide and varied selection of shops for daily groceries and specialist stores. Numerous high-quality cafés and restaurants can be found in the immediate vicinity. Haarlemmerplein provides excellent public transport connections (tram and bus). By car, the property is easily accessible via the A10 ring road (exits S103 and S100).
Particulars
• Well-maintained modern apartment complex built in 2006
• Excellent location in a quiet street in the city center
• Central heating boiler and flue system replaced in 2025
• Exterior window frames painted in 2024
• Spacious and well-maintained communal stairwell
• Leasehold paid off until 2055; sellers have converted to perpetual leasehold with the ground rent fixed under favorable conditions
• Active homeowners’ association (VvE), self-managed
• Service charges: €70 per month
• Energy label A
Features
Transfer of ownership
- Last asking price
- € 350,000 kosten koper
- Asking price per m²
- € 10,294
- Status
- Sold
- VVE (Owners Association) contribution
- € 70.00 per month
Construction
- Type apartment
- Upstairs apartment (apartment)
- Building type
- Resale property
- Year of construction
- 2006
- Type of roof
- Flat roof
Surface areas and volume
- Areas
- Living area
- 34 m²
- Volume in cubic meters
- 115 m³
Layout
- Number of rooms
- 2 rooms (1 bedroom)
- Number of bath rooms
- 1 bathroom and 1 separate toilet
- Bathroom facilities
- Shower and sink
- Number of stories
- 1 story
- Facilities
- Mechanical ventilation, passive ventilation system, and TV via cable
- Located at
- 1st floor
Energy
- Energy label
- Insulation
- Completely insulated
- Heating
- CH boiler
- Hot water
- CH boiler
- CH boiler
- Intergas (gas-fired combination boiler from 2025, in ownership)
Cadastral data
- AMSTERDAM L 9225
- Cadastral map
- Ownership situation
- Municipal long-term lease
- Fees
- Paid until 15-05-2055
Exterior space
- Location
- Alongside a quiet road, in centre and in residential district
Parking
- Type of parking facilities
- Paid parking, public parking and resident's parking permits
VVE (Owners Association) checklist
- Registration with KvK
- Yes
- Annual meeting
- Yes
- Periodic contribution
- Yes (€ 70.00 per month)
- Reserve fund present
- Yes
- Maintenance plan
- No
- Building insurance
- Yes
© 2001-2026 funda