
Description
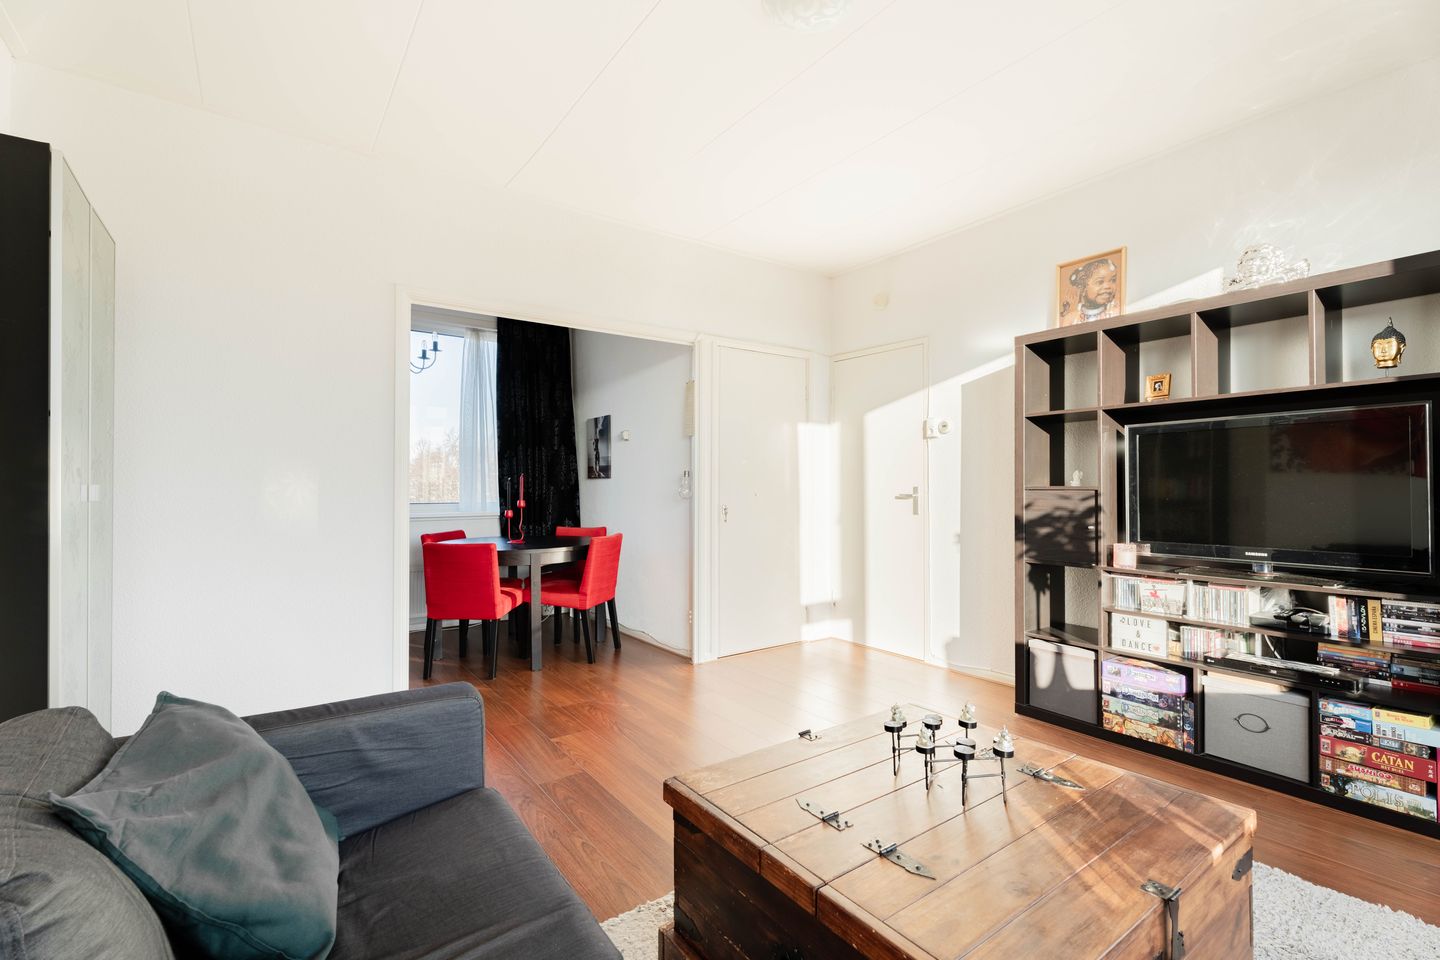
This comfortable apartment features a lovely, spacious, south-facing balcony overlooking the courtyard garden, located on the third (top) floor of the 54 m² three-room apartment complex in the West district (Bos en Lommer).
Wiltzanghlaan is a side street of Admiraal de Ruijterweg, which runs perpendicular to Bos en Lommerweg. Bos en Lommerweg and the Bos en Lommerplein shopping center are home to many charming local shops, supermarkets, and restaurants. The nearby Podium Mozaïek offers a varied program of international cultural performances. Sports enthusiasts can visit the Blauw Wit Sports Park and the Jan van Galenbad swimming pool. Nature lovers can visit Erasmus Park or Rembrandt Park. Hofwijckstraat is conveniently located near the A10 ring road and is also easily accessible by public transport.
Layout:
Third floor: entrance and hallway with meter cupboard, toilet, bathroom with shower and washing machine connection, separate kitchen, two bedrooms with access to the lovely balcony, and a living room. Separate storage room in the basement.
Owners' Association - Lucellestraat (V.v.E.):
The V.v.E. is active and healthy, and its administration, financial, and technical management have been outsourced to VvE Beheer Amsterdam. The monthly service charges for the apartment are currently €168.28 per month, which includes the building insurance and the maintenance reserve. A multi-year maintenance plan (MJOP) is available.
Deed of division and ground lease;
The building is subdivided (into apartment rights) in 2007 under the general provisions for perpetual ground lease of 2000 (Municipality of Amsterdam), and the lease has been bought off in perpetuity.
Details:
- Living area 54 m² (NEN2580 measurements);
- Lovely balcony with plenty of privacy and unobstructed views;
- Built in 1942;
- 4th and top floor;
- 2 bedrooms;
- Storage unit in the basement;
- Energy label D;
- Double glazing;
- Popular neighborhood yet quietly located;
- Delivery by arrangement.
I'd be happy to tell you all about this bright and comfortable home during a viewing. See you then, Bas!
Disclaimer
We do not guarantee the completeness, accuracy, or date of the information used on this website and advise you to contact us or consult your own NVM real estate agent if you are interested in one of the properties. The non-binding information shown on this website has been compiled by us (with care) based on information provided by the seller (and/or third parties). We do not guarantee its accuracy or completeness. We advise you and/or your real estate agent to contact us if you are interested in one of our properties. We are not responsible for the content of the websites to which we link.
Features
Transfer of ownership
- Last asking price
- € 385,000 kosten koper
- Asking price per m²
- € 7,130
- Status
- Sold
- VVE (Owners Association) contribution
- € 168.28 per month
Construction
- Type apartment
- Upstairs apartment (apartment)
- Building type
- Resale property
- Year of construction
- 1942
- Type of roof
- Flat roof covered with asphalt roofing
Surface areas and volume
- Areas
- Living area
- 54 m²
- Exterior space attached to the building
- 7 m²
- External storage space
- 5 m²
- Volume in cubic meters
- 181 m³
Layout
- Number of rooms
- 4 rooms (3 bedrooms)
- Number of bath rooms
- 1 bathroom
- Bathroom facilities
- Shower, toilet, and sink
- Number of stories
- 1 story
- Facilities
- Passive ventilation system and TV via cable
- Located at
- 3rd floor
Energy
- Energy label
- Insulation
- Double glazing
- Heating
- CH boiler
- Hot water
- CH boiler
- CH boiler
- Intergas Kombi Kompakt HR 22 (gas-fired combination boiler from 2008, in ownership)
Cadastral data
- SLOTEN N 620
- Cadastral map
- Ownership situation
- Municipal ownership encumbered with long-term leaset
- Fees
- Bought off for eternity
Exterior space
- Location
- Alongside a quiet road and in residential district
- Balcony/roof terrace
- Balcony present
Storage space
- Shed / storage
- Storage box
Parking
- Type of parking facilities
- Paid parking, public parking and resident's parking permits
VVE (Owners Association) checklist
- Registration with KvK
- Yes
- Annual meeting
- Yes
- Periodic contribution
- Yes (€ 168.28 per month)
- Reserve fund present
- Yes
- Maintenance plan
- Yes
- Building insurance
- Yes
© 2001-2026 funda