
Description
Bright and comprehensively renovated apartment in a very convenient location
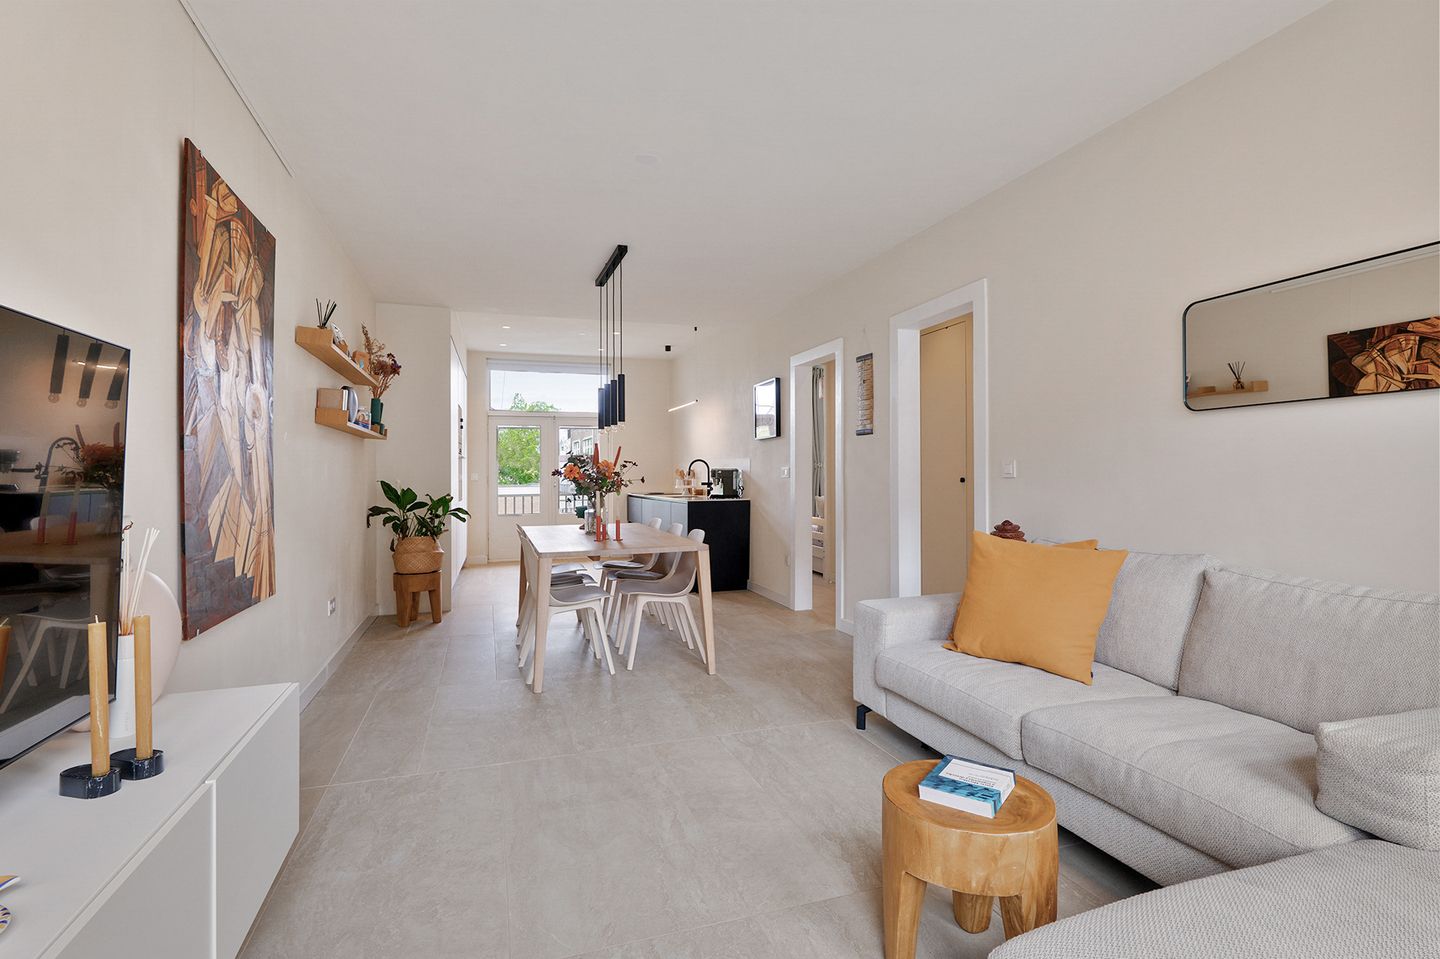
This spacious three-room apartment of approximately 67 m² was fully renovated in 2022, including underfloor heating and insulation, and has an energy label A. A particularly attractive feature is the spacious 15 m² attic room on the top floor, which has also been fully renovated and fitted with thick insulation, making it a comfortable space to work from home or use as a guest room. The apartment is located just a short walk from Kinkerstraat and De Clercqstraat, with a wide range of shops, cafés and restaurants close by.
Layout
After reaching the second floor, the living, dining and kitchen area opens up as one well-connected space, with natural light coming in from both sides, thanks to its east and west orientation, which makes the apartment feel bright and spacious throughout the day. The space opens onto the west-facing balcony, where you can enjoy the afternoon and evening sun.
There are two large bedrooms, both of very good size. One of the bedrooms is located at the rear and has direct access to the balcony, while the second bedroom is positioned at the front. The bathroom is centrally located and generously sized, with a walk-in shower, toilet and washbasin.
On the top floor there is a spacious attic room of approximately 15 m². This space has been fully renovated and insulated, and works very well as a home office, guest room or versatile additional room. The VvE has also granted permission to bring water to this space and install a washing machine.
Location
Witte de Withstraat is located in De Baarsjes, Amsterdam West. Kinkerstraat and De Clercqstraat are within walking distance and offer a wide variety of shops, restaurants and cafés. For daily groceries there are several supermarkets nearby, as well as the popular Ten Katemarkt, held from Monday to Saturday. The city centre and the Jordaan can be reached in around 10 minutes by bike.
Several parks are also close by, including Erasmuspark and Vondelpark, both offering green space, running routes and sports facilities. By car, the A10 ring road is just a few minutes away, Schiphol can be reached in around 15 minutes, and there are various tram and bus connections in the area.
Highlights:
- Living area of approximately 67 m² with two large bedrooms
- Fully renovated in 2022, including underfloor heating and insulation
- Energy label A
- Spacious 15 m² attic room on the top floor, fully renovated and insulated
- VvE contribution: €205.51 per month
- Ground lease paid off until 1 March 2056, with a successful switch to perpetual ground lease and a fixed annual canon of €1,918 only from that date onwards, subject to indexation
- Delivery in consultation
This information has been compiled by us with due care. However, we accept no liability whatsoever for any incompleteness, inaccuracy, or otherwise, or the consequences thereof. All stated dimensions and surface areas are indicative. The buyer has their own duty of investigation regarding all matters of importance to them. With regard to this property, the real estate agent is the seller's advisor. We recommend engaging an expert (NVM) real estate agent to guide you through the purchasing process. If there are specific wishes regarding the property, we advise you to make these known to your purchasing agent in a timely manner and to conduct (or have conducted) independent research into these matters. If you do not engage an expert representative, you are considered, under the law, sufficiently expert to oversee all matters of importance. The NVM terms and conditions apply.
Features
Transfer of ownership
- Last asking price
- € 625,000 kosten koper
- Asking price per m²
- € 9,328
- Status
- Sold
- VVE (Owners Association) contribution
- € 205.51 per month
Construction
- Type apartment
- Upstairs apartment (apartment)
- Building type
- Resale property
- Construction period
- 1906-1930
- Type of roof
- Combination roof
Surface areas and volume
- Areas
- Living area
- 67 m²
- Exterior space attached to the building
- 7 m²
- External storage space
- 15 m²
- Volume in cubic meters
- 218 m³
Layout
- Number of rooms
- 4 rooms (3 bedrooms)
- Number of bath rooms
- 1 bathroom
- Bathroom facilities
- Walk-in shower, toilet, underfloor heating, sink, and washstand
- Number of stories
- 1 story and an attic
- Facilities
- Mechanical ventilation, passive ventilation system, and TV via cable
- Located at
- 2nd floor
Energy
- Energy label
- Insulation
- Roof insulation, double glazing, insulated walls and floor insulation
- Heating
- CH boiler
- Hot water
- CH boiler
- CH boiler
- Intergas (gas-fired combination boiler, in ownership)
Cadastral data
- SLOTEN C 11095
- Cadastral map
- Ownership situation
- Municipal long-term lease
- Fees
- Paid until 01-03-2056
Exterior space
- Location
- Alongside a quiet road and in residential district
- Balcony/roof terrace
- Balcony present
Storage space
- Shed / storage
- Built-in
- Facilities
- Electricity
- Insulation
- Roof insulation
Parking
- Type of parking facilities
- Paid parking and resident's parking permits
VVE (Owners Association) checklist
- Registration with KvK
- Yes
- Annual meeting
- Yes
- Periodic contribution
- Yes (€ 205.51 per month)
- Reserve fund present
- Yes
- Maintenance plan
- Yes
- Building insurance
- Yes
© 2001-2026 funda