
Description
Beautiful, well-finished and versatile family home at Groenlandstraat 20 in Amsterdam.
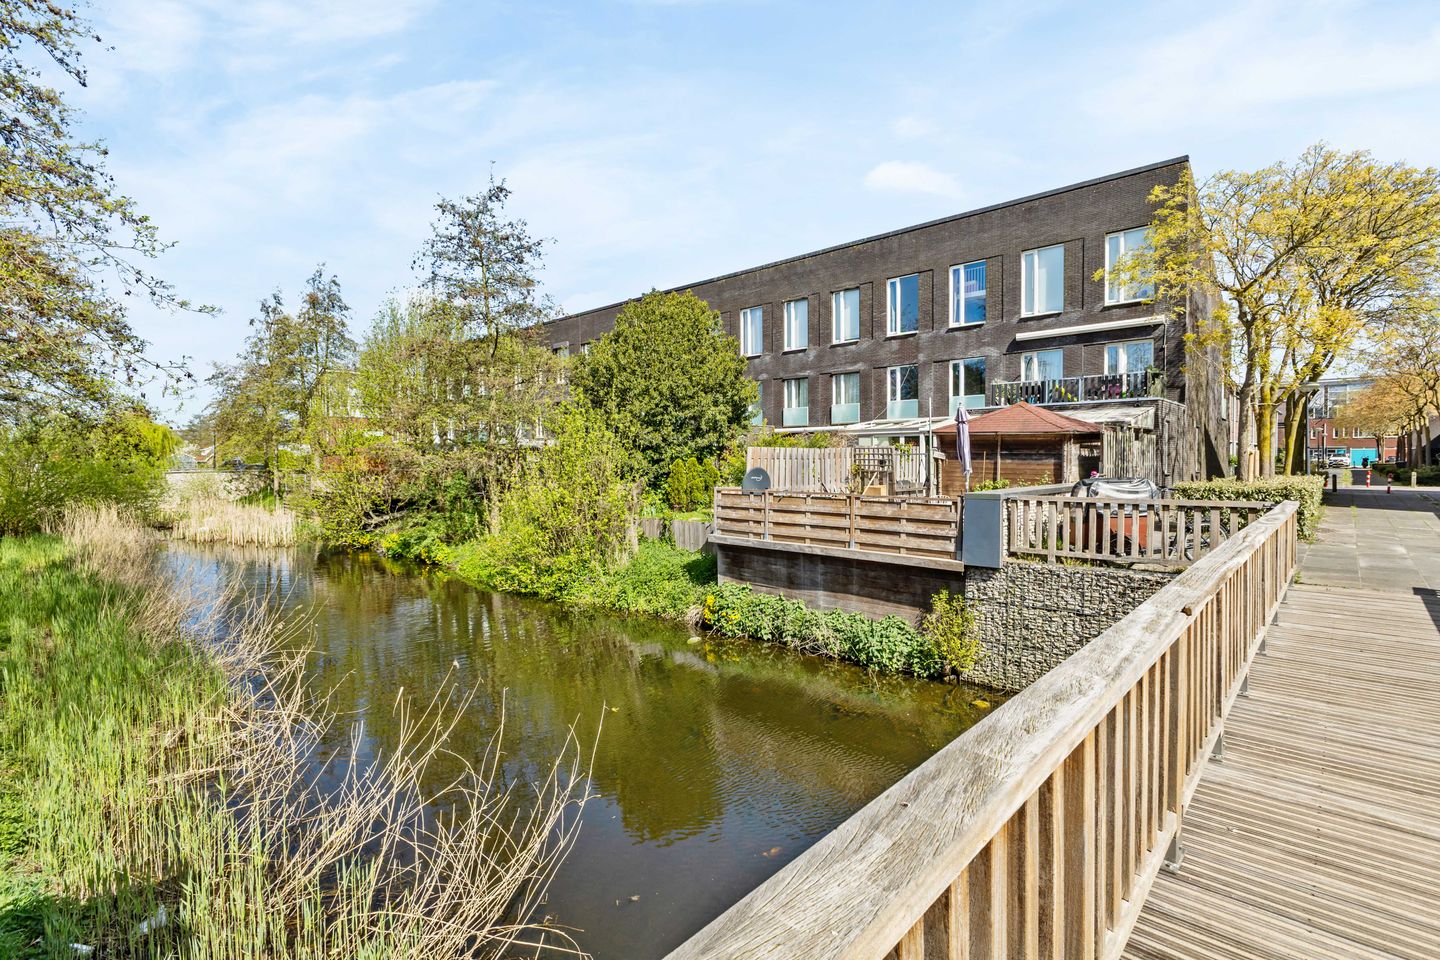
This stylish and excellently maintained home, featuring steel doors among other high-quality finishes, is located in the quiet and child-friendly residential area of De Aker. The property offers a living area of 149 m² and a total floor area of 173 m². The extended ground floor with a bright conservatory and the sunny south-facing backyard directly on the water make this a particularly pleasant place to live.
With an internal garage, four bedrooms, and two bathrooms, this is an ideal family home with a practical and flexible layout. The property offers plenty of possibilities: from comfortable living and working to creating a studio or atelier — everything is possible here.
Maintenance has been carried out with great care. The window frames were recently painted (2026), the interior painting is neatly finished, and a dormer was added in 2024, providing extra space and natural light. The conservatory on the ground floor also creates a pleasant and bright extension of the living area.
Layout
Ground floor
Through the spacious entrance, you reach the hallway with a separate toilet and access to the internal garage. The garage is generously sized and suitable for parking, storage, and bicycles.
At the rear of the property is the kitchen-diner, featuring a modern fitted kitchen with built-in appliances and an American-style refrigerator. Adjacent is the dining area, which is directly connected to the conservatory. This conservatory forms a full extension of the living space and provides access through sliding doors to the sunny south-facing backyard located on the water.
First floor
The landing provides access to all rooms. At the rear is the living room: a spacious and bright area with ample room for both a sitting and dining area.
At the front is the master bedroom, a generous and well-proportioned room, perfectly suited as the main bedroom.
The centrally located bathroom is equipped with a bathtub, walk-in shower, washbasin, and toilet.
Second floor
This floor features three bedrooms and a second bathroom. The ceiling height of the rear bedrooms is remarkable (over four meters at its highest point).
At the rear are two bedrooms, one of which includes a mezzanine. The third bedroom is located at the front and is also spacious and well laid out.
The second bathroom includes a shower, washbasin, and toilet.
Surroundings
The De Aker residential area is a quiet and green neighborhood with a child-friendly character. In the immediate vicinity, you will find schools (a primary school within walking distance), sports facilities, shops, and cozy restaurants and cafés. Shopping center De Dukaat, with a large supermarket, is located nearby, as well as a very large garden center.
For additional variety, Badhoevedorp offers an attractive alternative with charming shops and ice cream parlors. The neighborhood is rich in water features and offers plenty of opportunities for walking and cycling in nature.
Accessibility is excellent: tram line 1 towards Amsterdam city center stops nearby. The Sloterplas, Nieuwe Meer, and the Amsterdamse Bos are also easily accessible. The city center of Amsterdam can be reached by regular bicycle within 20–30 minutes.
Key features
• Living area: approx. 173 m² including internal garage / 149 m² excluding garage
• Volume: 603 m³
• Year of construction: 2003
• Extended ground floor with conservatory
• Four spacious bedrooms
• Two bathrooms
• Underfloor heating on the ground floor
• Central heating boiler from 2022
• Sunny south-facing backyard on the water
• Ground lease has been paid off until January 31, 2049, and thereafter fixed in perpetuity at €1,476.32 under favorable conditions, subject to annual indexation.
Features
Transfer of ownership
- Last asking price
- € 695,000 kosten koper
- Asking price per m²
- € 4,664
- Status
- Sold
Construction
- Kind of house
- Single-family home, row house (drive-in residential property)
- Building type
- Resale property
- Year of construction
- 2003
- Type of roof
- Flat roof
Surface areas and volume
- Areas
- Living area
- 149 m²
- Other space inside the building
- 24 m²
- Plot size
- 119 m²
- Volume in cubic meters
- 603 m³
Layout
- Number of rooms
- 6 rooms (5 bedrooms)
- Number of bath rooms
- 2 bathrooms and 1 separate toilet
- Bathroom facilities
- 2 showers, bath, 2 toilets, and 2 sinks
- Number of stories
- 3 stories
Energy
- Energy label
- Insulation
- Roof insulation, double glazing and floor insulation
- Heating
- CH boiler
- Hot water
- CH boiler
- CH boiler
- Intergas HRE 36/30 cw5 (gas-fired combination boiler from 2022, in ownership)
Cadastral data
- SLOTEN G 4661
- Cadastral map
- Area
- 119 m²
- Ownership situation
- Municipal long-term lease
- Fees
- Paid until 31-01-2049
Exterior space
- Location
- Alongside a quiet road, in residential district and unobstructed view
- Garden
- Back garden
- Back garden
- 33 m² (6.42 metre deep and 5.15 metre wide)
- Garden location
- Located at the south
Storage space
- Shed / storage
- Built-in
Garage
- Type of garage
- Built-in
- Capacity
- 1 car
- Facilities
- Electricity
Parking
- Type of parking facilities
- Parking on private property and public parking
© 2001-2026 funda