
Description
Spectacular family home of approx. 134 m² with four bedrooms, a spacious and sunny roof terrace (56 m²!), private parking, and a perpetually redeemed ground lease! All of this located on the highly sought-after Grote Rieteiland, IJburg.
Unique in its kind: a bright and airy family residence with 3.80-meter-high ceilings in the living room, large floor-to-ceiling windows, and a smart, functional layout. The house offers four generous bedrooms (with the option to create a fifth), abundant natural light thanks to the expansive glass façade, and a large roof terrace that enjoys sunlight all day long. Here, you live sustainably and comfortably in a green, low-traffic environment – with Diemerpark literally around the corner.
Highlights
• Perpetual ground lease has been paid off forever
• Situated in a very green and child-friendly neighborhood
• Spacious family home of approx. 134 m² (NEN 2580 measurement report available)
• Spectacular living room with 3.80-meter-high ceilings and floor-to-ceiling windows
• Four large bedrooms, with the possibility of creating a fifth
• Beautiful full-depth roof terrace of no less than 56 m²
• Second terrace (8 m²) at the front entrance
• Private parking space in the underground garage (with electric charging point connection)
• Second parking space optionally available for €25,000
• Gas-free, energy label A, equipped with district heating and 9 solar panels
• Active and professionally managed homeowners’ association (VvE) with long-term maintenance plan (MJOP)
• Monthly service charges: €153.94 for the home and €22.12 for the parking space
• Located on a residents-only courtyard garden
• Private beach directly behind the house
• Handover by mutual agreement
Layout
Ground floor
You enter the house through your private front door, directly adjacent to the enclosed communal courtyard. The hallway offers a toilet, storage under the stairs, and a utility cabinet, with plenty of space for coats and shoes. The living room is without doubt the heart of the home. Thanks to the spectacular 3.8-meter ceiling height and expansive floor-to-ceiling windows, this space feels exceptionally bright and open. The glass façade is also one of the widest in the entire block!
The modern straight-line Kvik kitchen (installed in 2020) is fully equipped with a dishwasher, oven, cooktop, extractor hood, composite countertop, and ample storage space. The living area offers enough room for a large dining table and a comfortable lounge area. If you prefer an island or L-shaped kitchen layout, this can easily be reintroduced – there was previously an island in place.
First floor
This level features two spacious bedrooms, both with convenient built-in wardrobes. The complete bathroom includes a bathtub with jets, separate shower, toilet, and washbasin. A high-quality solid wood floor runs throughout both this and the second floor.
Second floor
The top floor offers two generous bedrooms and a practical laundry room with a compact kitchenette – ideal for serving refreshments on the roof terrace. The open area at the front, adjacent to the terrace, can easily be converted into a fifth bedroom if desired. Through double French doors, you step out onto the large, sunny roof terrace – a private oasis where you can enjoy the sun all day long. With its surface area of approx. 56 m², the terrace extends over the full depth of the house, providing ample space for both a large dining area and a comfortable lounge setup.
Outdoor space & parking
At the front, the house features a private terrace directly connected to the beautifully landscaped, car-free communal courtyard – a safe, green space where children can play freely.
In the underground garage, there is a private storage room and two parking spaces. One parking space (with an EV charging connection) is included, and a second is optionally available for an additional €25,000.
Location
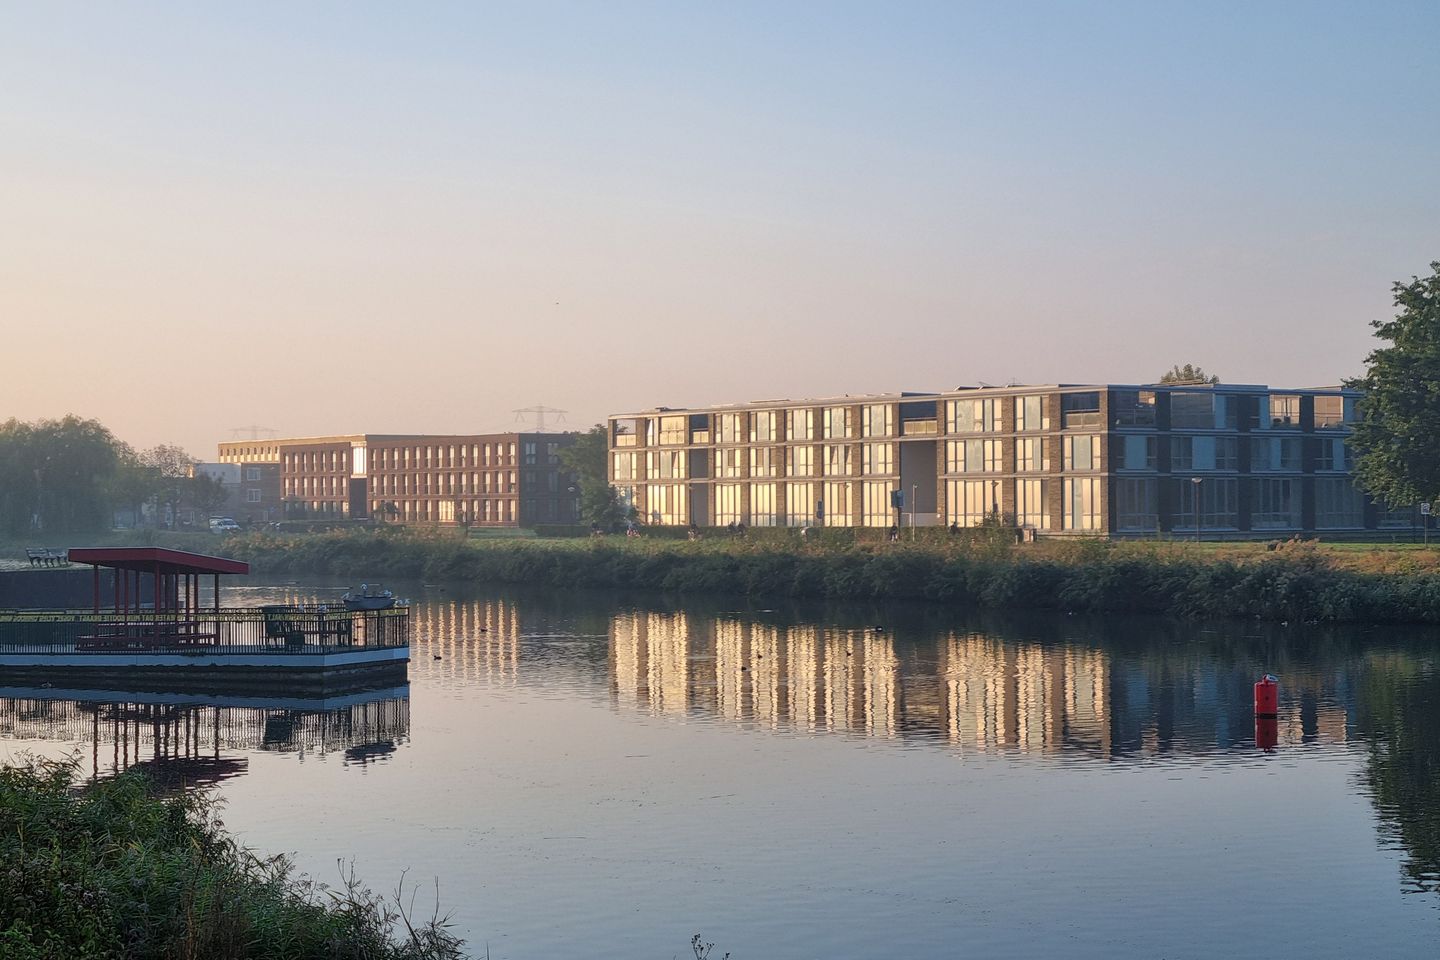
Oeverzeggestraat offers peace, space, and greenery, while keeping all of IJburg’s amenities within easy reach. The home is located along a residents-only courtyard garden and even has its own small private beach directly behind the house. Just around the corner lies the vast Diemerpark – perfect for running, cycling, sports (football, hockey), or swimming at the park’s beach.
IJburg has something for everyone. At the marina, you’ll find the vibrant IJburg Watersports Association and Factor IJ, a creative hub featuring an art café, design store, and art lending service. On sunny days, locals enjoy swimming and windsurfing at the city beach, while food and drink lovers can choose from a variety of waterfront terraces along the harbor, IJburglaan, or Steigereiland.
Within walking distance lies IJburg’s shopping center, with two large supermarkets (Albert Heijn & Vomar), HEMA, Bagels & Beans, a drugstore, an excellent bookstore, and various specialty shops for daily groceries. Every Saturday, the local “Reuring Market” takes place on Joris Ivensplein (see the website for more details).
Schools, childcare, secondary education (VWO, HAVO, VMBO), a gym, and a medical center with pharmacy are all within walking or cycling distance. The location is also highly strategic: close to Amsterdam city center, the A10 ring road, and access to the A1 motorway. Tram line 26 takes you to the Muziekgebouw aan ’t IJ, the Amsterdam Public Library, and Central Station in just 15 minutes. Bus 66 stops nearby and runs to Bijlmer ArenA Station in about 25 minutes.
________________________________________
The sales information has been compiled with great care; however, no rights can be derived from its contents. The text is for informational purposes only and should not be considered a binding offer. All stated dimensions, surface areas, and volumes are indicative. Buyers are advised to conduct their own due diligence and to engage their own NVM real estate agent.
Features
Transfer of ownership
- Service charges
- € 154 per month
- Last asking price
- € 800,000 kosten koper
- Asking price per m²
- € 5,970
- Status
- Sold
Construction
- Kind of house
- Single-family home, corner house (residential property facing inner courtyard)
- Building type
- Resale property
- Year of construction
- 2006
- Type of roof
- Flat roof covered with asphalt roofing
Surface areas and volume
- Areas
- Living area
- 134 m²
- Exterior space attached to the building
- 56 m²
- External storage space
- 6 m²
- Plot size
- 102 m²
- Volume in cubic meters
- 561 m³
Layout
- Number of rooms
- 6 rooms (5 bedrooms)
- Number of bath rooms
- 1 bathroom and 1 separate toilet
- Bathroom facilities
- Shower, bath, toilet, and sink
- Number of stories
- 3 stories
- Facilities
- Optical fibre, mechanical ventilation, and solar panels
Energy
- Energy label
- Insulation
- Completely insulated
- Heating
- District heating
- Hot water
- District heating
Cadastral data
- AMSTERDAM AU 518
- Cadastral map
- Area
- 102 m²
- Ownership situation
- Municipal ownership encumbered with long-term leaset
- Fees
- Bought off for eternity
- AMSTERDAM AU 518
- Cadastral map
- Ownership situation
- Municipal long-term lease
- Fees
- Bought off for eternity
- AMSTERDAM AU 518
- Cadastral map
- Ownership situation
- Municipal long-term lease
- Fees
- Bought off for eternity
Exterior space
- Location
- Alongside park, alongside a quiet road, along waterway, alongside waterfront and in residential district
- Garden
- Sun terrace
- Sun terrace
- 56 m² (10.12 metre deep and 5.55 metre wide)
- Garden location
- Located at the southwest
- Balcony/roof terrace
- Roof terrace present
Storage space
- Shed / storage
- Storage box
Garage
- Type of garage
- Underground parking and parking place
Parking
- Type of parking facilities
- Parking on gated property and parking garage
© 2001-2026 funda