
Description
Uniek woonhuis met dakterras in het hart van de Grachtengordel
English Translation below#
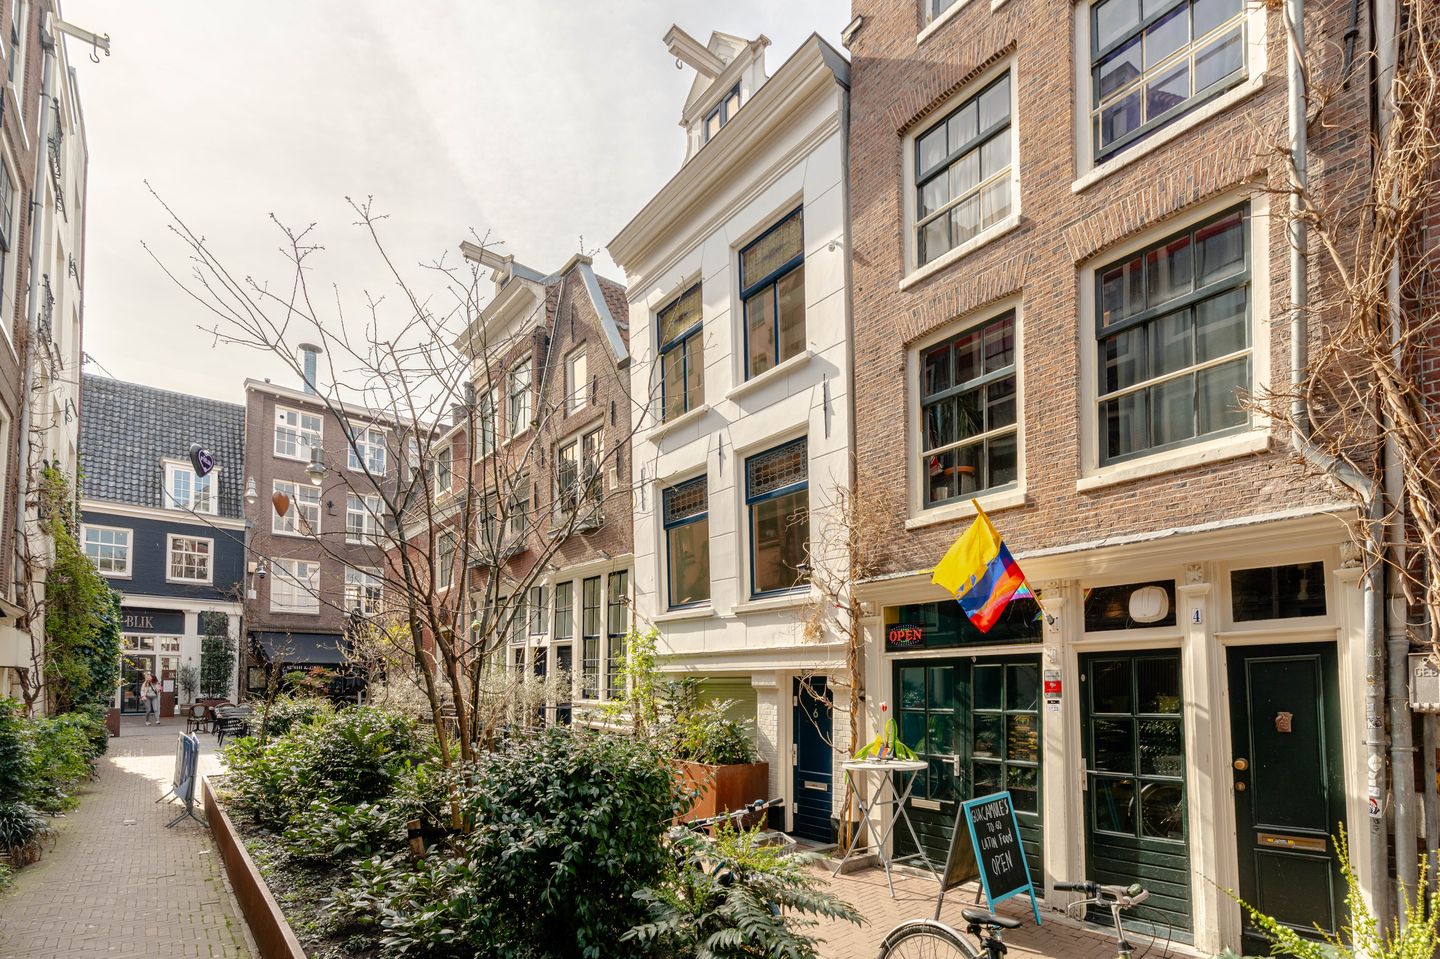
Verscholen in een rustige zijstraat van de Singel, tussen het Koningsplein en het Muntplein, ligt deze bijzondere stadswoning aan de Sint Jorisstraat 6. Hier woont u midden in de historische Grachtengordel, maar met de rust en privacy die zeldzaam is in het centrum van Amsterdam. Een unieke combinatie van karakter, ruimte en buitenleven verdeeld over maar liefst drie woonlagen en met een heerlijk dakterras.
Met een woonoppervlakte van ca. 94 m² en vier kamers biedt deze woning verrassend veel leefruimte. De speelse indeling maakt het huis bijzonder geschikt voor wie op zoek is naar een dynamische woonbeleving in de stad.
Indeling
Via uw eigen entree betreedt u de woning in de hal, die toegang geeft tot de begane grond. Hier bevindt zich een sfeervolle ontvangstruimte/woonkamer met aan de achterzijde de badkamer, voorzien van een ligbad, inloopdouche en wastafelmeubel.
Op de eerste verdieping treft u via de overloop twee ruime slaapkamers. Eén van de slaapkamers heeft een interne trap die directe toegang biedt tot de badkamer op de begane grond een verrassend en praktisch element. Beide kamers zijn voorzien van voldoende kastruimte
De tweede verdieping vormt het hart van de woning: een lichte leefruimte met open keuken en woonkamer. De keuken is uitgerust met diverse inbouwapparatuur, waaronder een combi-stoomoven, een 4-pits inductiekookplaat en een vaatwasser. Daarnaast is een ruime rvs tweedeurs koelkast aanwezig. Op de verdieping is ook de toiletruimte aanwezig voorzien van een fonteintje.
De derde verdieping biedt toegang tot het dakterras. Een heerlijke plek om te ontspannen en te genieten van de rust, met dankzij de dakkoepel een prachtige lichtinval op deze etage.
Ligging
De woning ligt in de iconische Grachtengordel, een UNESCO-werelderfgoedlocatie en één van de meest geliefde woonomgevingen van Amsterdam. In de directe omgeving vindt u een breed scala aan voorzieningen: van hoogwaardige restaurants en gezellige cafés tot exclusieve boetieks en culturele hotspots. Denk aan het Spui, de Kalverstraat en de negen straatjes, allemaal op loopafstand.
Ondanks de centrale ligging bevindt de woning zich in een rustige straat, waardoor u optimaal kunt genieten van zowel de levendigheid van de stad als de rust van thuis.
Bereikbaarheid
De bereikbaarheid is uitstekend. Diverse tram- en busverbindingen bevinden zich op loopafstand, evenals metrohalte Rokin/Spui van de Noord/Zuidlijn met snelle verbindingen richting de Zuidas en Schiphol. Met de auto bent u via de Wibautstraat binnen circa 10 minuten op de Ring A10.
Bijzonderheden
Woonoppervlakte ca. 94 m²
Verdeeld over 3 woonlagen
4 kamers, waaronder 3 ruime slaapkamers
Dakterras op de bovenste verdieping
Dubbele beglazing
Verwarming en warm water middels C.V.-ketel (2013)
Karakteristieke ligging in de Grachtengordel
Rustige straat nabij Singel, Koningsplein en Muntplein
Volledig gelegen op eigen grond
Kortom: een unieke kans om te wonen in een charmant en veelzijdig grachtenpand op een toplocatie in Amsterdam, met alle stadse voorzieningen binnen handbereik én de luxe van een eigen dakterras.
Deze informatie is met de nodige zorgvuldigheid samengesteld. Onzerzijds wordt echter geen enkele aansprakelijkheid aanvaard voor enige onvolledigheid, onjuistheid of anderszins, dan wel de gevolgen daarvan. Alle opgegeven maten en oppervlakten zijn indicatief en van toepassing zijn de Vastgoed Nederland voorwaarden.
English Translation#
Unique Townhouse with Roof Terrace in the Heart of the Canal District
Tucked away in a quiet side street of the Singel, between Koningsplein and Muntplein, lies this exceptional city residence at Sint Jorisstraat 6. Here, you live in the middle of the historic Canal District (UNESCO World Heritage), enjoying a level of peace and privacy that is rare in the center of Amsterdam. This property offers a unique combination of character, space, and outdoor living, spread over three floors and topped with a lovely roof terrace.
With a living area of approximately 94 m² and four rooms, this house offers a surprising amount of living space. The playful layout makes it particularly suitable for those looking for a dynamic urban living experience.
Layout
Through your private entrance, you enter the hallway on the ground floor. Here you will find a charming reception room/living area. At the rear, the bathroom is located, equipped with a bathtub, walk-in shower, and washbasin.
On the first floor, the landing leads to two spacious bedrooms. One of the bedrooms features an internal staircase providing direct access to the bathroom on the ground floor, a surprising and practical feature. Both rooms are equipped with ample closet space.
The second floor forms the heart of the home: a bright living area with an open kitchen and lounge. The kitchen is equipped with various built-in appliances, including a combi-steam oven, a 4-burner induction hob, and a dishwasher. A large stainless steel double-door refrigerator is also present. This floor further features a separate toilet with a washbasin.
The third floor provides access to the roof terrace. A wonderful place to relax and enjoy the tranquility. Thanks to the skylight, this entire floor is bathed in natural light.
Location
The property is situated in the iconic Canal District, one of Amsterdam's most sought-after residential areas. The immediate surroundings offer a wide range of amenities: from high-end restaurants and cozy cafés to exclusive boutiques and cultural hotspots. Locations like the Spui, Kalverstraat, and the "Nine Streets" (De 9 Straatjes) are all within walking distance.
Despite its central location, the house is situated in a quiet street, allowing you to fully enjoy both the vibrancy of the city and the peace of home.
Accessibility
Accessibility is excellent. Various tram and bus connections are within walking distance, as is the Rokin/Spui metro station (North/South line), offering fast connections to the Zuidas business district and Schiphol Airport. By car, you can reach the A10 ring road in approximately 10 minutes via the Wibautstraat.
Key Features
Living area: approx. 94 m²
Divided over 3 residential levels
4 rooms, including 3 spacious bedrooms
Roof terrace on the top floor
Double glazing throughout
Heating and hot water via central heating boiler (2013)
Characteristic location in the Canal District
Quiet street near Singel, Koningsplein, and Muntplein
Located entirely on private land (no ground lease/erfpacht)
In short: a unique opportunity to live in a charming and versatile canal-side property in a prime Amsterdam location, with all city amenities within reach and the luxury of your own roof terrace.
This information has been compiled with due care. However, we accept no liability whatsoever for any incompleteness, inaccuracies, or otherwise, nor for the consequences thereof. All stated measurements and surface areas are indicative, and the terms and conditions of Vastgoed Nederland apply.
Features
Transfer of ownership
- Last asking price
- € 825,000 kosten koper
- Asking price per m²
- € 8,777
- Status
- Sold
Construction
- Kind of house
- Mansion, row house (residential property facing inner courtyard)
- Building type
- Resale property
- Year of construction
- 1881
- Specific
- Protected townscape or village view (permit needed for alterations)
- Type of roof
- Combination roof covered with asphalt roofing and slate
Surface areas and volume
- Areas
- Living area
- 94 m²
- Other space inside the building
- 1 m²
- Exterior space attached to the building
- 16 m²
- Plot size
- 40 m²
- Volume in cubic meters
- 306 m³
Layout
- Number of rooms
- 4 rooms (3 bedrooms)
- Number of bath rooms
- 1 bathroom and 1 separate toilet
- Bathroom facilities
- Walk-in shower, bath, and washstand
- Number of stories
- 4 stories
- Facilities
- Air conditioning, alarm installation, mechanical ventilation, rolldown shutters, and TV via cable
Energy
- Energy label
- Insulation
- Roof insulation and double glazing
- Heating
- CH boiler
- Hot water
- CH boiler
- CH boiler
- Intergas/combiketel (gas-fired combination boiler from 2013, in ownership)
Cadastral data
- AMSTERDAM I 17
- Cadastral map
- Area
- 40 m²
- Ownership situation
- Full ownership
Exterior space
- Balcony/roof terrace
- Roof terrace present
Parking
- Type of parking facilities
- Paid parking
© 2001-2026 funda