
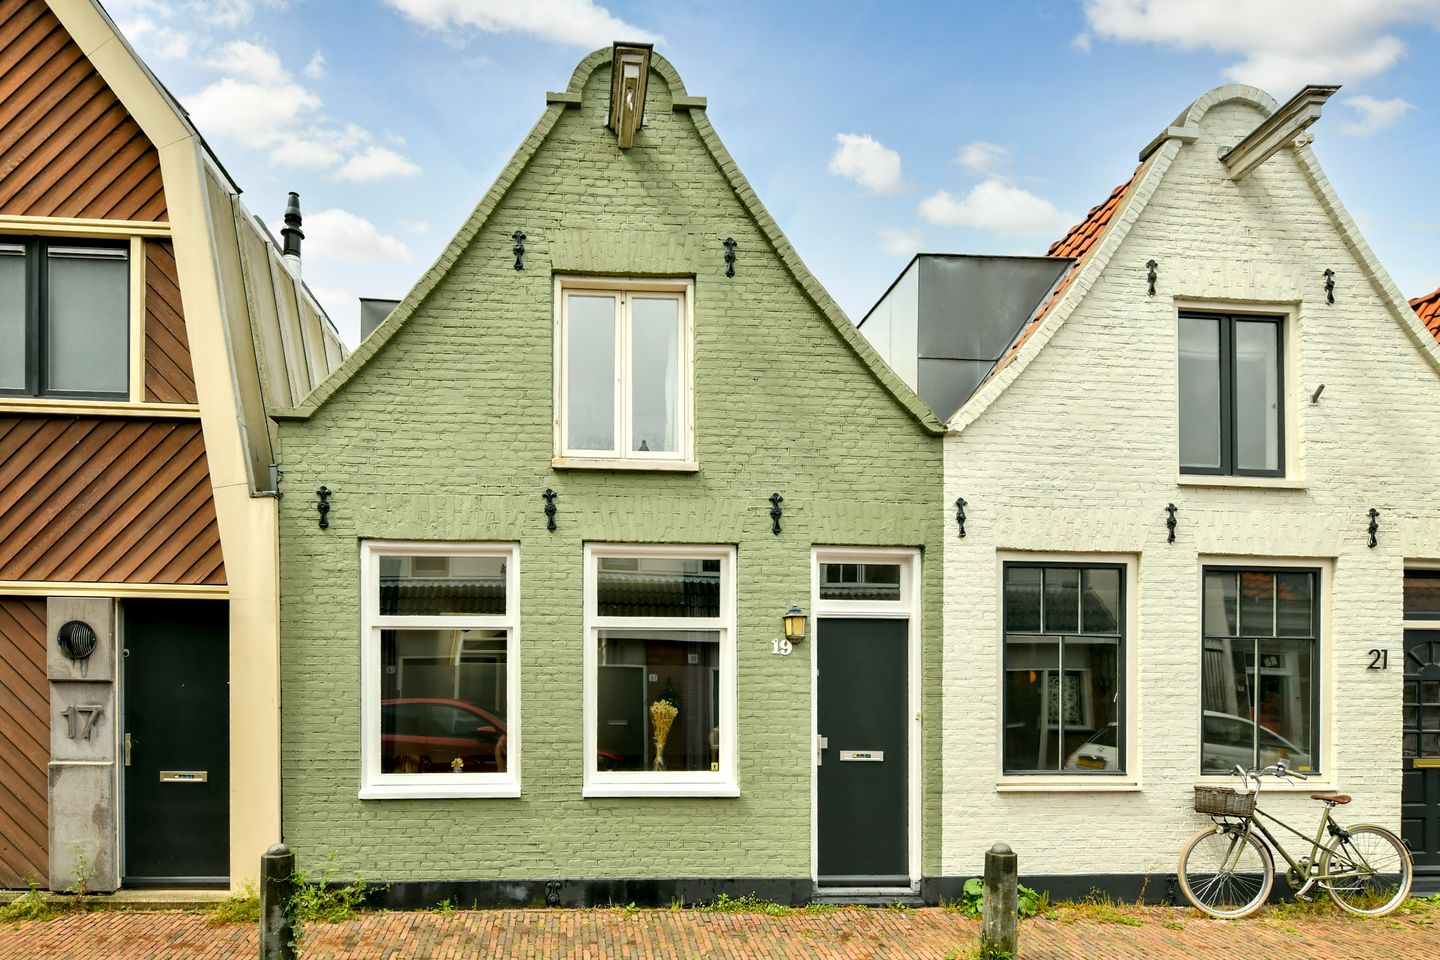
Description
Characteristic city house with a sunny southwest-facing garden in a unique location in Amsterdam-West. This charming home is situated in one of the most charming streets of De Baarsjes, a hidden gem that many only know from the bicycle route between the Admiraal de Ruijterweg and the Kostverlorenvaart.
With two bedrooms, a comfortable layout, and a lovely outdoor space, this home offers everything for those looking for their own place in the city, with plenty of opportunities to further shape it to their personal taste.
Layout:
Through the entrance, you enter the bright and cozy living room. At the rear of the house is the kitchen, featuring French doors opening onto the sunny southwest-facing garden, which offers ample privacy. From the garden, there is a back entrance to the courtyard. The bathroom is functionally laid out and equipped with a shower, bathtub, sink, and toilet. On the upper floor, there are two good-sized bedrooms with a spacious intermediate space including wardrobes. Currently used as a home office.
The neighborhood is characterized by a combination of urban vibrancy and tranquility. On the one hand, there is the lively hustle and bustle of the neighborhood with restaurants, museums, and shops, such as De Hallen, Ten Kate Markt, Admiraal de Ruijterweg, and Clerquestraat. In addition, there is the tranquility of the Slatuinen, Kortenaerplein, and Kostverlorenvaart. Slatuinenweg is situated right between three parks: Vondelpark, Westerpark, and Rembrandtpark are within walking distance.
It is located in a green oasis in the city.
There are plenty of opportunities for a bite to eat and a drink in the neighborhood.
Slatuinenweg derives its name from the vegetable and kitchen gardens that used to be located here. This old rural path originated at the end of the 17th century as a church path between De Baarsjes and Sloterdijk. At the time, the area was popular with Amsterdammers who wanted to escape the hustle and bustle of the city. Today, the green and peaceful surroundings still serve as a reminder of this rich history.
Particulars:
-Living area approximately 80 m² (according to NEN 2580);
- Energy label B;
- Situated on freehold land;
- Foundation was replaced in 2000;
- Sunny southwest-facing backyard of approximately 33 m²;
- Two bedrooms and a workspace (home office);
- Bathroom equipped with a bathtub, shower, sink, and toilet;
- Plenty of natural light through the large windows;
- Quiet, low-traffic street with a characteristic appearance;
- Completion date by mutual agreement.
Features
Transfer of ownership
- Last asking price
- € 800,000 kosten koper
- Asking price per m²
- € 10,000
- Status
- Sold
Construction
- Kind of house
- Single-family home, row house
- Building type
- Resale property
- Year of construction
- 1895
- Specific
- With carpets and curtains
- Type of roof
- Gable roof covered with roof tiles
Surface areas and volume
- Areas
- Living area
- 80 m²
- External storage space
- 3 m²
- Plot size
- 93 m²
- Volume in cubic meters
- 267 m³
Layout
- Number of rooms
- 3 rooms (2 bedrooms)
- Number of bath rooms
- 1 bathroom and 1 separate toilet
- Bathroom facilities
- Shower, bath, toilet, sink, and washstand
- Number of stories
- 2 stories
- Facilities
- Passive ventilation system and TV via cable
Energy
- Energy label
- Insulation
- Roof insulation and double glazing
- Heating
- CH boiler
- Hot water
- CH boiler
- CH boiler
- Intergas (gas-fired combination boiler, in ownership)
Cadastral data
- SLOTEN NOORD HOLLAND C 1961
- Cadastral map
- Area
- 93 m²
- Ownership situation
- Full ownership
Exterior space
- Location
- Alongside a quiet road
- Garden
- Back garden
- Back garden
- 33 m² (6.75 metre deep and 4.82 metre wide)
- Garden location
- Located at the southwest with rear access
Storage space
- Shed / storage
- Detached wooden storage
Parking
- Type of parking facilities
- Resident's parking permits
© 2001-2026 funda