
Description
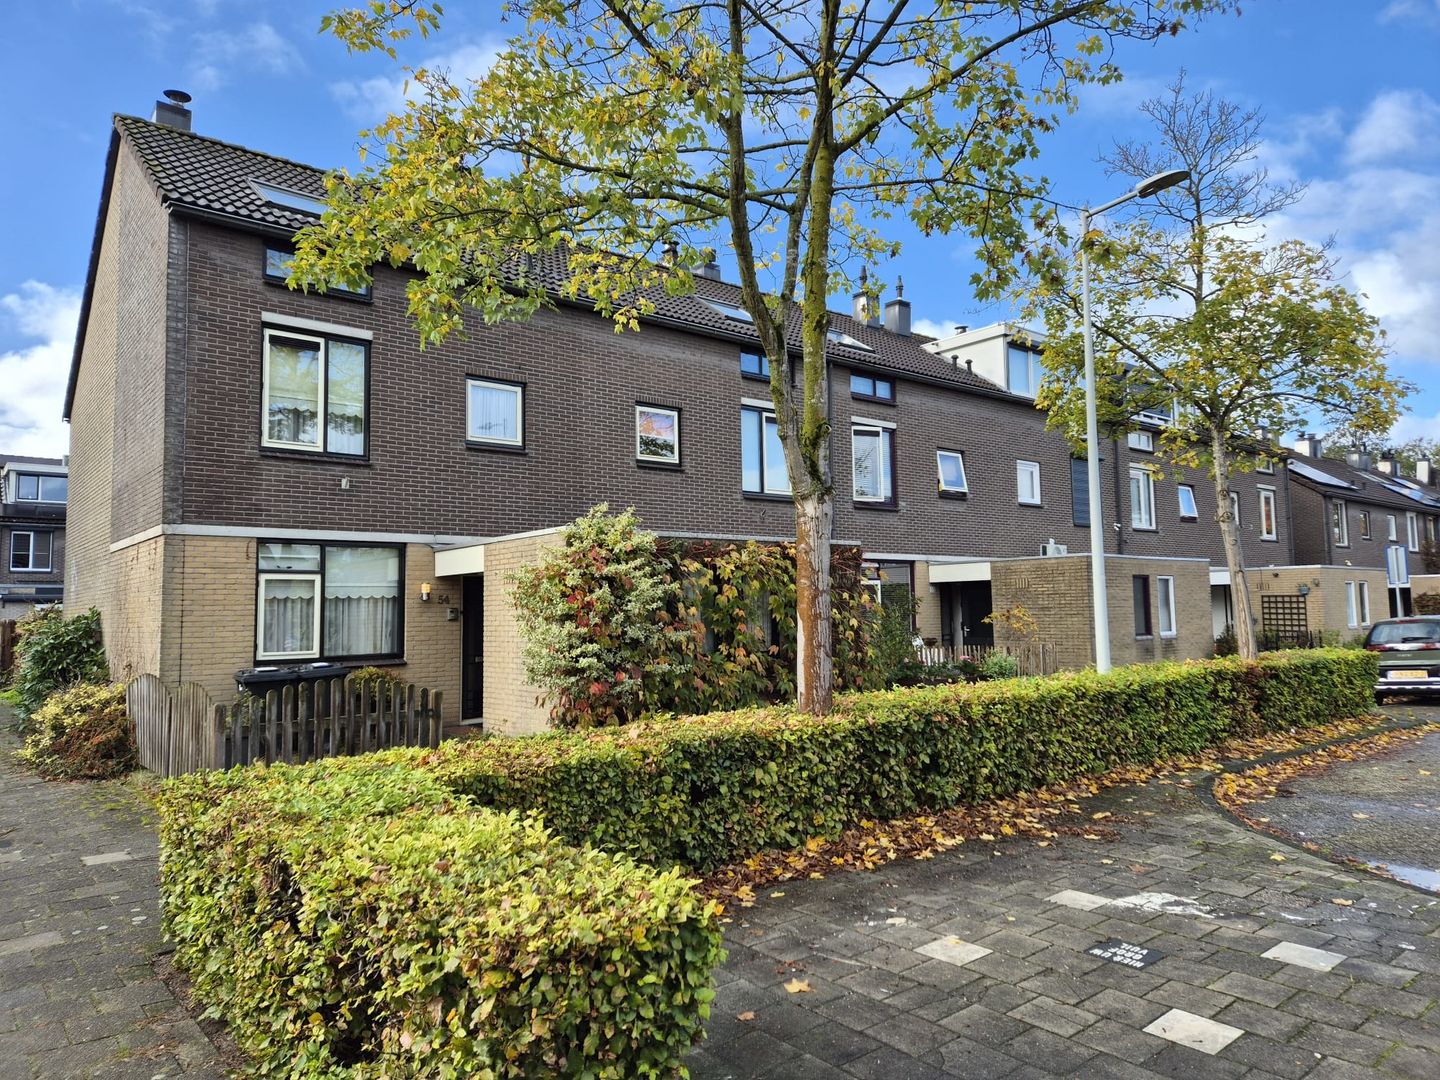
VZmakelaars offers this spacious corner house with 4/5 bedrooms, energy label B, extension possibilities, and a large sunny garden. This house can be renovated to your own taste.
Enjoy peaceful living close to nature, with the metro (54) to the city within walking distance.
This unique house is located in the Reigersbos neighborhood in the Gaasperdam area. The Reigersbos shopping center is nearby and has a lively weekly market. There are also many schools, daycare centers, and playgrounds nearby. Everything is close by, including the library, playground, sports clubs, and medical facilities such as the doctor's office and dentist's office. For golfers, there is a beautiful golf course on the Hogedijk.
For people who work or study at the hospital, this is an ideal place to live, as the UMC is just a short distance from the house.
Public transport is well-organized. Reigersbos metro station and the bus (47) to Bijlmer Arena are easily accessible.
First floor
The spacious front garden, complete with a shed and meter cupboard, leads to the entrance of the house. Through the hall with a toilet, you enter the spacious living room, which immediately exudes a sense of space and light. The living room features large windows and overlooks the leafy back garden. The west-facing garden (sunshine until the evening) is deep and has rear access. Across the alleyway, you can easily reach the large children's playground and the green area.
The large, spacious kitchen, bathed in natural light through the large window, is located at the front of the house, overlooking the street.
The stairs lead to the first floor, which comprises three bedrooms and a bathroom (with a second toilet). The bathroom is generously sized and has a window.
The attic currently comprises one bedroom, ample storage space, a cupboard housing the central heating boiler (Intergas, owned in 2014), and another room suitable for a washing machine.
Dormer windows are available for expansion of the attic. If desired, 2 bedrooms could then be created.
Features
Details:
-Living area approx. 117m²
-Spacious house with expansion options
-Energy label B
-Corner house
-Sunny garden location
-Understairs cupboard
-Non-owner occupancy clauses, age clauses, as-is-where-is clauses, and asbestos clauses apply
-Leasehold has been bought off until June 30, 2046 (general terms and conditions 1994)
-Wheelchair accessible
Features
Transfer of ownership
- Last asking price
- € 495,000 kosten koper
- Asking price per m²
- € 4,231
- Status
- Sold
Construction
- Kind of house
- Single-family home, corner house
- Building type
- Resale property
- Year of construction
- 1984
- Type of roof
- Gable roof covered with roof tiles
- Accessibility
- Accessible for people with a disability
Surface areas and volume
- Areas
- Living area
- 117 m²
- Other space inside the building
- 7 m²
- Plot size
- 136 m²
- Volume in cubic meters
- 420 m³
Layout
- Number of rooms
- 5 rooms (4 bedrooms)
- Number of stories
- 3 stories
Energy
- Energy label
- Insulation
- Mostly double glazed
- Heating
- CH boiler
- Hot water
- CH boiler
- CH boiler
- Gas-fired from 2014, in ownership
Cadastral data
- WEESPERKARSPEL L 5147
- Cadastral map
- Area
- 136 m²
- Ownership situation
- Long-term lease (end date of long-term lease: 01-07-2046)
Exterior space
- Location
- In residential district
- Garden
- Back garden and front garden
- Back garden
- 45 m² (10.00 metre deep and 4.50 metre wide)
- Garden location
- Located at the west with rear access
Parking
- Type of parking facilities
- Paid parking and resident's parking permits
© 2001-2026 funda