
This house on Funda: https://www.funda.nl/en/detail/koop/verkocht/amsterdam/huis-uilengouw-9/43361477/
Description
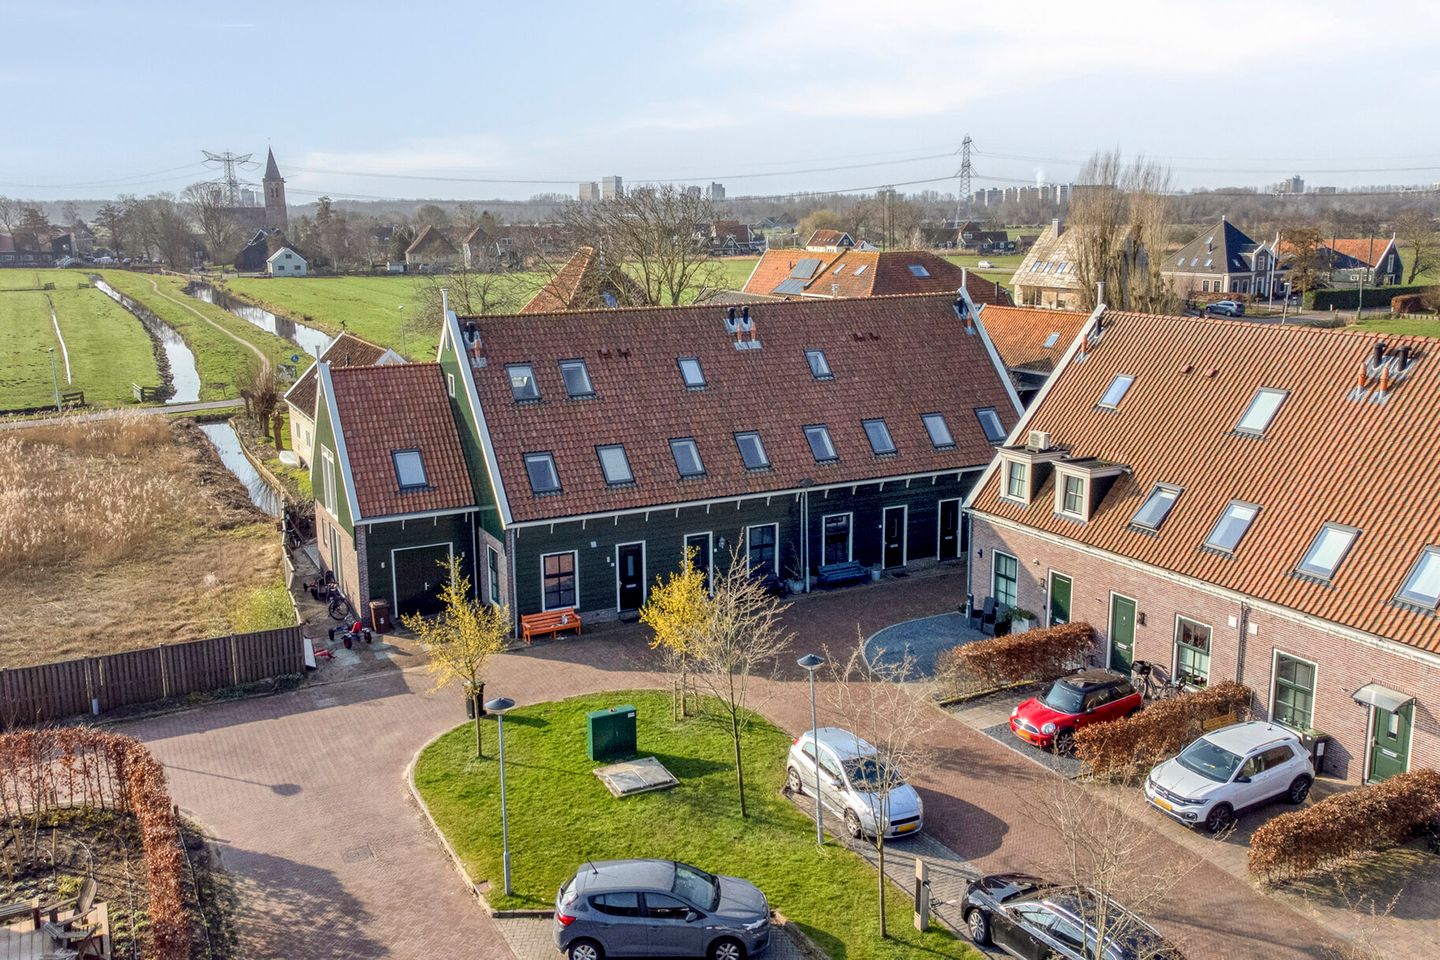
This spacious single-family home with a living area of approximately 111 m2, spread over several floors, is located in a quiet and green residential area in Amsterdam-Noord. The house has a bright living room with an open kitchen, several bedrooms, and a practical layout with plenty of storage space. In addition, there is an external storage room of approximately 9 m2, ideal for extra storage.
The house offers a pleasant combination of space, functionality, and flexibility. Thanks to the different floors, there is enough space for a family, but also for working from home or a hobby room. The layout provides a clear separation between living and sleeping areas, which contributes to comfortable daily use.
In the immediate vicinity, you will find various amenities such as shops, schools, sports facilities, and public transportation. There are also several green recreational areas nearby where you can enjoy walking or cycling.
Layout
Ground floor
Upon entering, you arrive in the hall, which provides access to the various rooms of the house. Here you will find the stairs to the upper floors, the toilet, the meter cupboard, and the passage to the living room.
The living room is located on the ground floor and forms the heart of the house. Thanks to the large windows, there is plenty of daylight, creating a pleasant and light living space. There is enough room for both a comfortable sitting area and a spacious dining area. The back garden of the house is accessible through French doors. The back garden faces south and has an external storage shed.
The kitchen is open to the living room and has a practical layout. The layout offers sufficient work and storage space and makes the room suitable for both daily use and cooking with family or friends. The kitchen is equipped with all kinds of built-in appliances and underfloor heating.
First floor
The first floor has several bedrooms and the bathroom. The bedrooms are spacious and flexible in layout. They can be used as a master bedroom, children's room, guest room, or study, for example. Thanks to the straight layout, the rooms can be easily decorated to suit your own taste.
The bathroom is practically furnished and equipped with a shower, sink, and toilet.
Second floor
The second floor offers an extra bedroom and various storage spaces under the sloping roof. This makes this floor particularly versatile: ideal as an extra bedroom, workspace, or hobby room. In addition, there is also extra storage space here, which contributes to the practical character of the house.
Attic
The house has an attic, which offers extra storage space. This space is ideal for storing seasonal items or other things you don't need on a daily basis.
Storage room
The house has an external storage room of approximately 9 m2, perfect for storing bicycles, tools, or other items.
Surroundings
The house is located in a quiet and green residential area in Zunderdorp, just next to Amsterdam-Noord. In the immediate vicinity, you will find various amenities such as supermarkets, shops, schools, and sports facilities.
Zunderdorp is very rural, with plenty of opportunities for long walks and cycling routes. In addition, Amsterdam-Noord offers a wide range of restaurants, culture, and creative hotspots.
Accessibility is also excellent. By car, you can quickly reach the A10 ring road, and by public transport, you can easily travel from Amsterdam-Noord to other parts of Amsterdam. Via the ferry across the IJ, you can also reach the city center in no time.
Details:
- Living area approx. 111m2
- Underfloor heating in living room, kitchen, and bathroom
- Energy label A
- Public parking with charging station in the street
- 11 solar panels on the roof
- South-facing garden
- Delivery in consultation
The non-binding information shown on this website has been compiled by us (with care) based on information provided by the seller (and/or third parties). We do not guarantee its accuracy or completeness. We advise you to contact us if you are interested in one of our properties or to seek assistance from your own NVM real estate agent.
We are not responsible for the content of the websites referred to.
Features
Transfer of ownership
- Last asking price
- € 799,000 kosten koper
- Asking price per m²
- € 7,198
- Status
- Sold
Construction
- Kind of house
- Single-family home, row house
- Building type
- Resale property
- Year of construction
- 2017
- Type of roof
- Gable roof covered with roof tiles
Surface areas and volume
- Areas
- Living area
- 111 m²
- External storage space
- 9 m²
- Plot size
- 175 m²
- Volume in cubic meters
- 394 m³
Layout
- Number of rooms
- 5 rooms (4 bedrooms)
- Number of bath rooms
- 1 bathroom and 1 separate toilet
- Bathroom facilities
- Walk-in shower, bath, toilet, sink, and washstand
- Number of stories
- 3 stories
- Facilities
- Optical fibre, mechanical ventilation, and solar panels
Energy
- Energy label
- Insulation
- Completely insulated
- Heating
- CH boiler, partial floor heating and heat recovery unit
- Hot water
- CH boiler
- CH boiler
- Intergas Kombi Kompakt HRE 36/30 A (CW5) (gas-fired combination boiler from 2017, in ownership)
Cadastral data
- NIEUWENDAM E 663
- Cadastral map
- Area
- 145 m²
- Ownership situation
- Full ownership
- NIEUWENDAM E 646
- Cadastral map
- Area
- 15 m²
- Ownership situation
- Full ownership
- NIEUWENDAM E 624
- Cadastral map
- Area
- 15 m²
- Ownership situation
- Full ownership
Exterior space
- Location
- Alongside waterfront and rural
- Garden
- Back garden
- Back garden
- 32 m² (8.00 metre deep and 4.00 metre wide)
- Garden location
- Located at the south
Storage space
- Shed / storage
- Detached wooden storage
© 2001-2026 funda