
This house on Funda: https://www.funda.nl/en/detail/koop/verkocht/angeren/huis-grindgat-13/80852892/
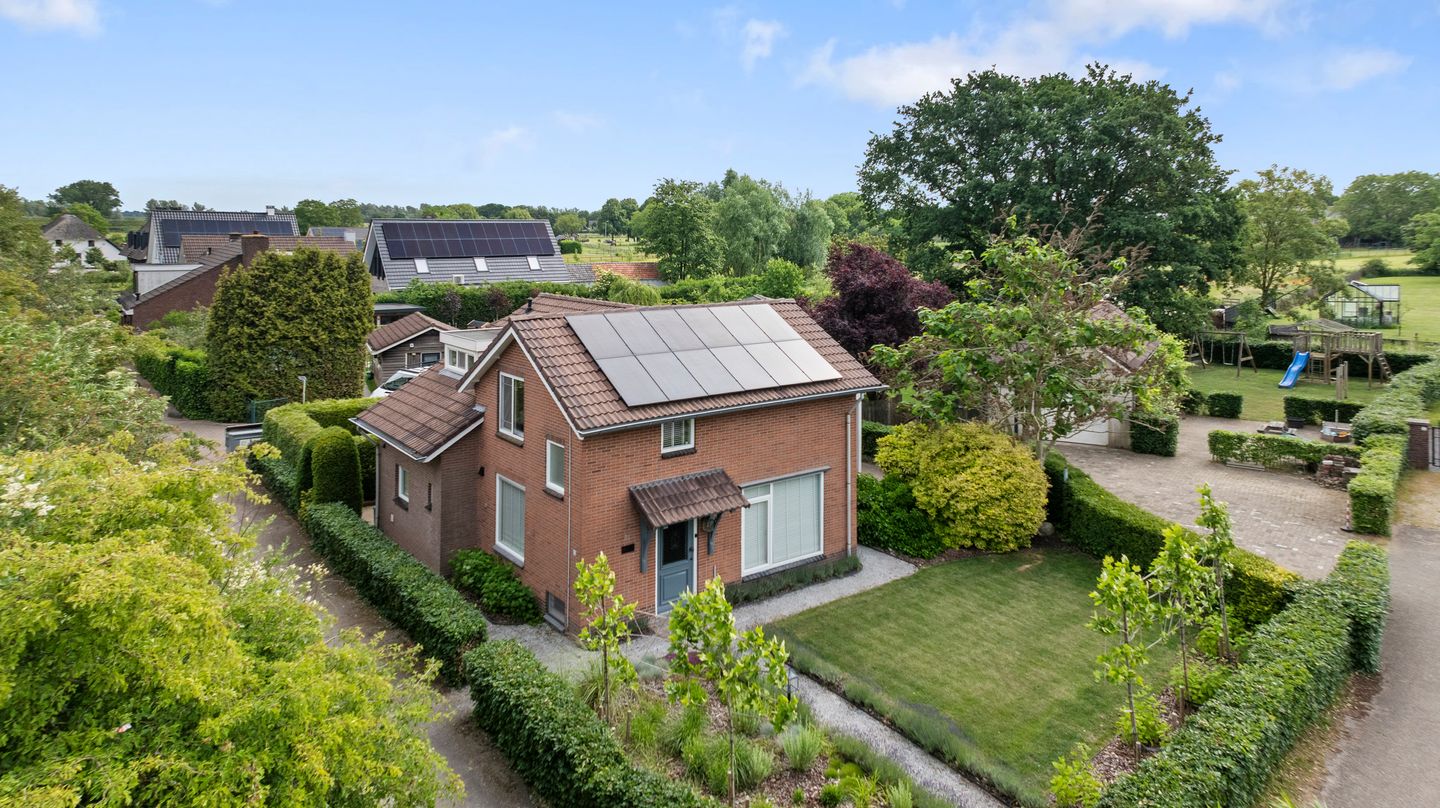
Eye-catcherRoyaal wonen & optimaal genieten van het buitenleven; dat kan hier!
Description
Anyone dreaming of spacious living with a beautiful garden and all the room to enjoy outdoor life will immediately feel at home here! Looking for a home with plenty of living space, a lovely garden and countless possibilities for working, hobbies and family life? This property features a bright living room, a country-style eat-in kitchen, several bedrooms, a practical workspace, air conditioning and a spacious garage. Outside, you can enjoy a beautiful garden with various terraces, plenty of privacy and ample space to relax.
The property is located in the countryside between Huissen and the charming village of Angeren. Here, you live in a quiet, green setting with everyday amenities within easy reach. Shops, schools, sports facilities and restaurants can be found in Angeren or nearby Huissen. Arnhem and Nijmegen are also both very easy to reach.
Layout
Ground floor: entrance hall with cloakroom, meter cupboard and access to the cellar. From the hall, you enter the spacious kitchen. This country-style kitchen has a robust look with black and grey accents and is fitted with various built-in appliances, including a Bertazzoni induction range with large electric oven, combination oven, wine climate cabinet, dishwasher, refrigerator and freezer. The solid worktop and practical layout make this a wonderful space for cooking enthusiasts.
The utility room is accessible from the kitchen. Here you will find the toilet (with wall-mounted toilet and washbasin), a storage cupboard with connections for the washing machine and dryer, and a built-in cupboard for additional storage space. This built-in cupboard also houses the central heating boiler (Vaillant HR Solide Plus, 2010; owned). A door provides access to the garden.
The living room is attractively finished with plastered walls, characterful beams and large windows that provide plenty of natural light. The room is also equipped with air conditioning for extra comfort throughout the year. Adjacent to the living room is an additional living area that is ideal as a second sitting room, playroom or home office. This extension, completed in 2022, also has French doors opening onto one of the terraces on the plot.
First floor: landing with access to several bedrooms. The master bedroom features a generous sliding-door wardrobe. A second bedroom has a practical built-in wardrobe. The third bedroom, located at the rear/side of the property, is extra spacious thanks to the dormer window installed in 2025. To reach this room, you first pass through the additionally created home office. This floor also offers ample storage space behind the knee walls.
The spacious bathroom is stylishly finished with modern concrete-look wall and floor tiles and includes a bathtub, a large walk-in shower with an industrial glass shower screen, rain shower, hand shower and sleek drain. The bathroom also features a modern wall-mounted toilet, an attractive vanity unit with storage space and illuminated mirror, a designer radiator and atmospheric recessed spotlights. Thanks to the dormer window and high window section, the bathroom enjoys a pleasant amount of daylight.
Garden: the beautifully landscaped garden is a true extension of the home. Several terraces have been created around the property, allowing you to find a pleasant spot in the sun or shade at any time of day. Borders with flowers, shrubs and plants create a green and well-kept appearance. The garden also includes a pergola, a covered area and plenty of privacy.
Children have plenty of room to play, including a trampoline and swing. Animal lovers will also find this a dream garden: rabbits, owls, hares, various birds and even foxes can be spotted in your own garden. The garden has been laid out with great care and offers a wonderful place to relax and enjoy outdoor living.
Garage and outbuildings: the spacious garage is divided into two compartments and, in addition to parking, offers plenty of space for storage, hobbies or a workshop. The garage also has an electric door. There is ample parking on the property itself.
Particulars:
This property was built in 1957. Between 2020 and 2025, several renovations and extensions were carried out. These include the extension, dormer window, foundation repair, bathroom, kitchen, entrance porch, utility room and toilet. The property is largely fitted with double glazing and has various types of window frames. In addition, around 2022, the cavity wall and floor (old part of the property) were insulated (EPS beads). Thanks in part to this improvement, the property has an energy label C.
Living area: 155 m²
External storage space: 70 m²
Volume of the property: approx. 553 m³
Plot area: 1,400 m²
Asking price: € 750,000, costs payable by purchaser
Acceptance: by mutual agreement
Features
Transfer of ownership
- Last asking price
- € 750,000 kosten koper
- Asking price per m²
- € 4,839
- Status
- Sold
Construction
- Kind of house
- Single-family home, detached residential property
- Building type
- Resale property
- Year of construction
- 1957
- Type of roof
- Hip roof covered with roof tiles
Surface areas and volume
- Areas
- Living area
- 155 m²
- External storage space
- 70 m²
- Plot size
- 1,400 m²
- Volume in cubic meters
- 553 m³
Layout
- Number of rooms
- 5 rooms (3 bedrooms)
- Number of bath rooms
- 1 bathroom and 1 separate toilet
- Bathroom facilities
- Walk-in shower, bath, toilet, sink, and washstand
- Number of stories
- 2 stories and a basement
- Facilities
- Air conditioning, optical fibre, and solar panels
Energy
- Energy label
- Insulation
- Roof insulation, double glazing, insulated walls and floor insulation
- Heating
- CH boiler
- Hot water
- CH boiler
- CH boiler
- Vaillant hrSolide plus (gas-fired combination boiler from 2010, in ownership)
Cadastral data
- ANGEREN E 98
- Cadastral map
- Area
- 1,400 m²
- Ownership situation
- Full ownership
Exterior space
- Location
- Alongside a quiet road and rural
- Garden
- Back garden, surrounded by garden, front garden and side garden
Storage space
- Shed / storage
- Detached brick storage
- Facilities
- Electricity and running water
- Insulation
- No insulation
Garage
- Type of garage
- Detached brick garage
- Capacity
- 1 car
- Facilities
- Electrical door, loft, electricity and running water
- Insulation
- No insulation
Parking
- Type of parking facilities
- Parking on private property
© 2001-2026 funda