
Description
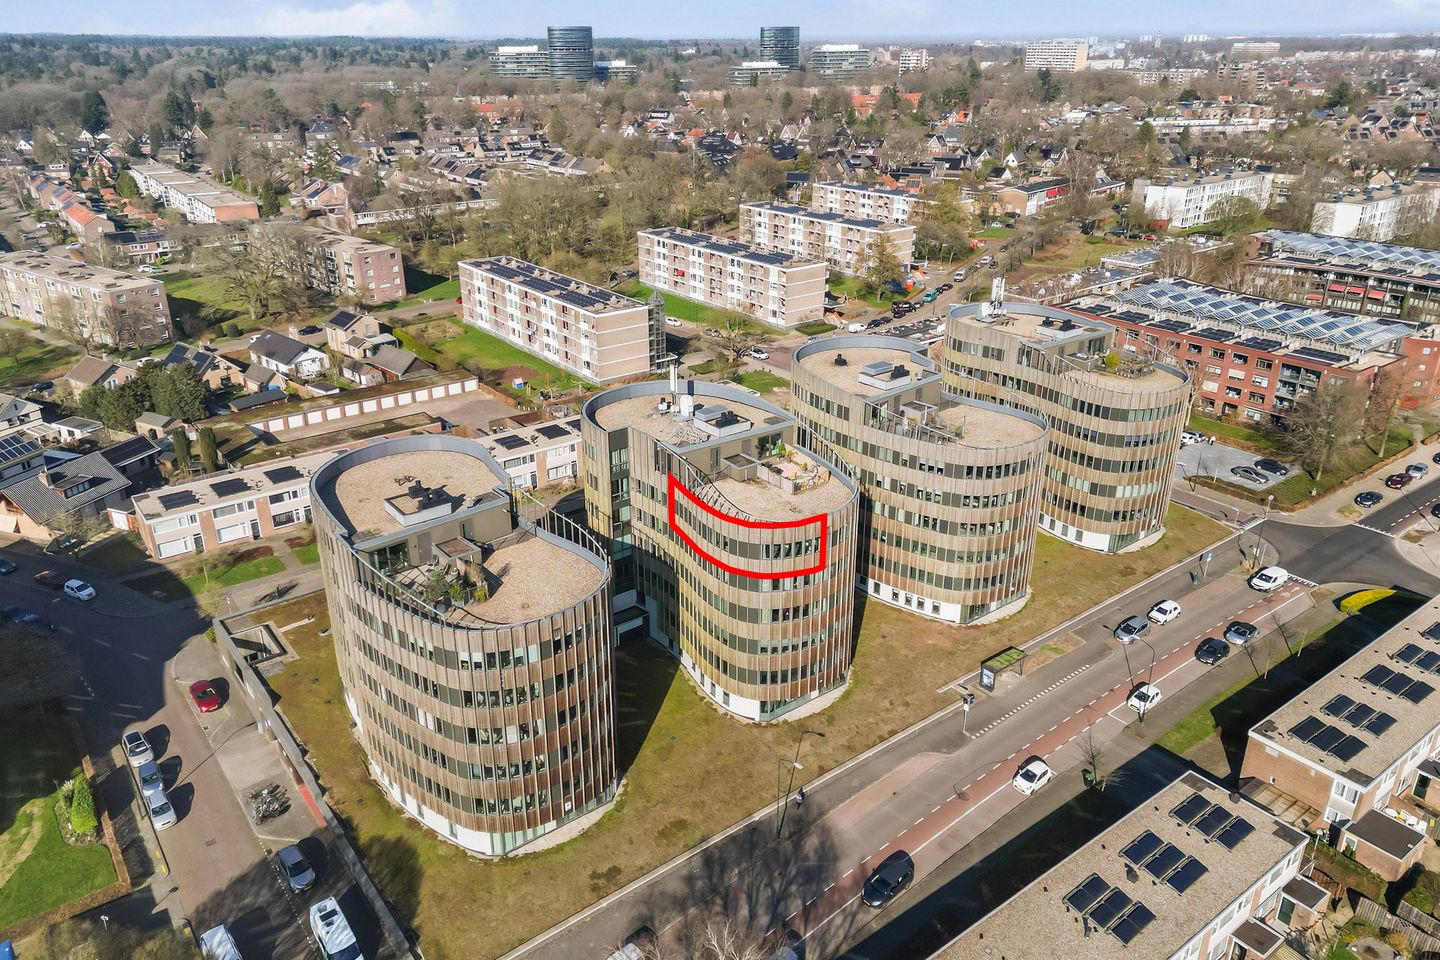
Op een prachtige, groene locatie aan de westkant van Apeldoorn vind je dit royale en instapklare 3-kamerappartement met een schitterend uitzicht over de Veluwe vanaf de 5e verdieping. Hier woon je comfortabel en rustig, met alle voorzieningen binnen handbereik.
Het appartement beschikt over twee ruime slaapkamers, een lichte en royale woonkamer met fraai uitzicht, een moderne keuken, een eigen parkeerplaats in de parkeergarage en een praktische berging in de onderbouw.
Het complex is uitstekend onderhouden en voorzien van een afgesloten entree met intercominstallatie en lift.
Gebruiksoppervlakte wonen: 88m²
Indeling:
Entree, ruime hal met toegang tot alle vertrekken, modern toilet met fonteintje, berging met CV-opstelling en wasmachineaansluiting. De moderne badkamer is volledig betegeld en voorzien van een inloop(regen)douche en een dubbele wastafelmeubel. De lichte, royale woonkamer beschikt over grote raampartijen en een eet- en zithoek. De moderne open keuken (2019) is voorzien van een inductiekookplaat met geïntegreerde afzuiging, vaatwasser, koelkast, vrieszier, combi-oven en bargedeelte. Daarnaast zijn er twee ruime slaapkamers.
De ligging is ideaal: rustig én centraal! Op korte afstand vind je winkelcentrum Ordenplein, diverse scholen, openbaar vervoer en het prachtige Orderbos, uitvalswegen en oprit A1. Tevens op fietsafstand van het centrum van Apeldoorn en het NS-station.
De VvE-bijdrage bedraagt € 290,10 per maand (inclusief parkeerplaats).
Kortom: een heerlijk, instapklaar appartement op een toplocatie. Je kunt er zó in!
Interesse in dit appartement? Schakel direct uw eigen NVM aankoopmakelaar in. Uw NVM aankoopmakelaar komt op voor uw belang en bespaart u tijd, geld en zorgen.
Features
Transfer of ownership
- Last asking price
- € 325,000 kosten koper
- Asking price per m²
- € 3,693
- Status
- Sold
- VVE (Owners Association) contribution
- € 290.10 per month
Construction
- Type apartment
- Apartment with shared street entrance (apartment)
- Building type
- Resale property
- Year of construction
- 2009
- Type of roof
- Flat roof covered with asphalt roofing
- Quality marks
- Energie Prestatie Advies
- Accessibility
- Accessible for people with a disability and accessible for the elderly
Surface areas and volume
- Areas
- Living area
- 88 m²
- External storage space
- 7 m²
- Volume in cubic meters
- 290 m³
Layout
- Number of rooms
- 3 rooms (2 bedrooms)
- Number of bath rooms
- 1 bathroom and 1 separate toilet
- Bathroom facilities
- Double sink and walk-in shower
- Number of stories
- 1 story
- Facilities
- Optical fibre, elevator, mechanical ventilation, and TV via cable
- Located at
- 5th floor
Energy
- Energy label
- Insulation
- Completely insulated
- Heating
- CH boiler
- Hot water
- CH boiler
- CH boiler
- Intergas (gas-fired combination boiler from 2008, in ownership)
Cadastral data
- APELDOORN V 4798
- Cadastral map
- Ownership situation
- Full ownership
- APELDOORN V 4798
- Cadastral map
- Ownership situation
- Full ownership
- APELDOORN V 4798
- Cadastral map
- Ownership situation
- Full ownership
Exterior space
- Location
- On the edge of a forest, alongside a quiet road, in residential district and unobstructed view
Storage space
- Shed / storage
- Built-in
- Facilities
- Electricity
- Insulation
- No insulation
Garage
- Type of garage
- Built-in and underground parking
- Capacity
- 1 car
- Facilities
- Electrical door
Parking
- Type of parking facilities
- Parking on gated property and parking on private property
VVE (Owners Association) checklist
- Registration with KvK
- Yes
- Annual meeting
- Yes
- Periodic contribution
- Yes (€ 290.10 per month)
- Reserve fund present
- Yes
- Maintenance plan
- Yes
- Building insurance
- Yes
© 2001-2026 funda