
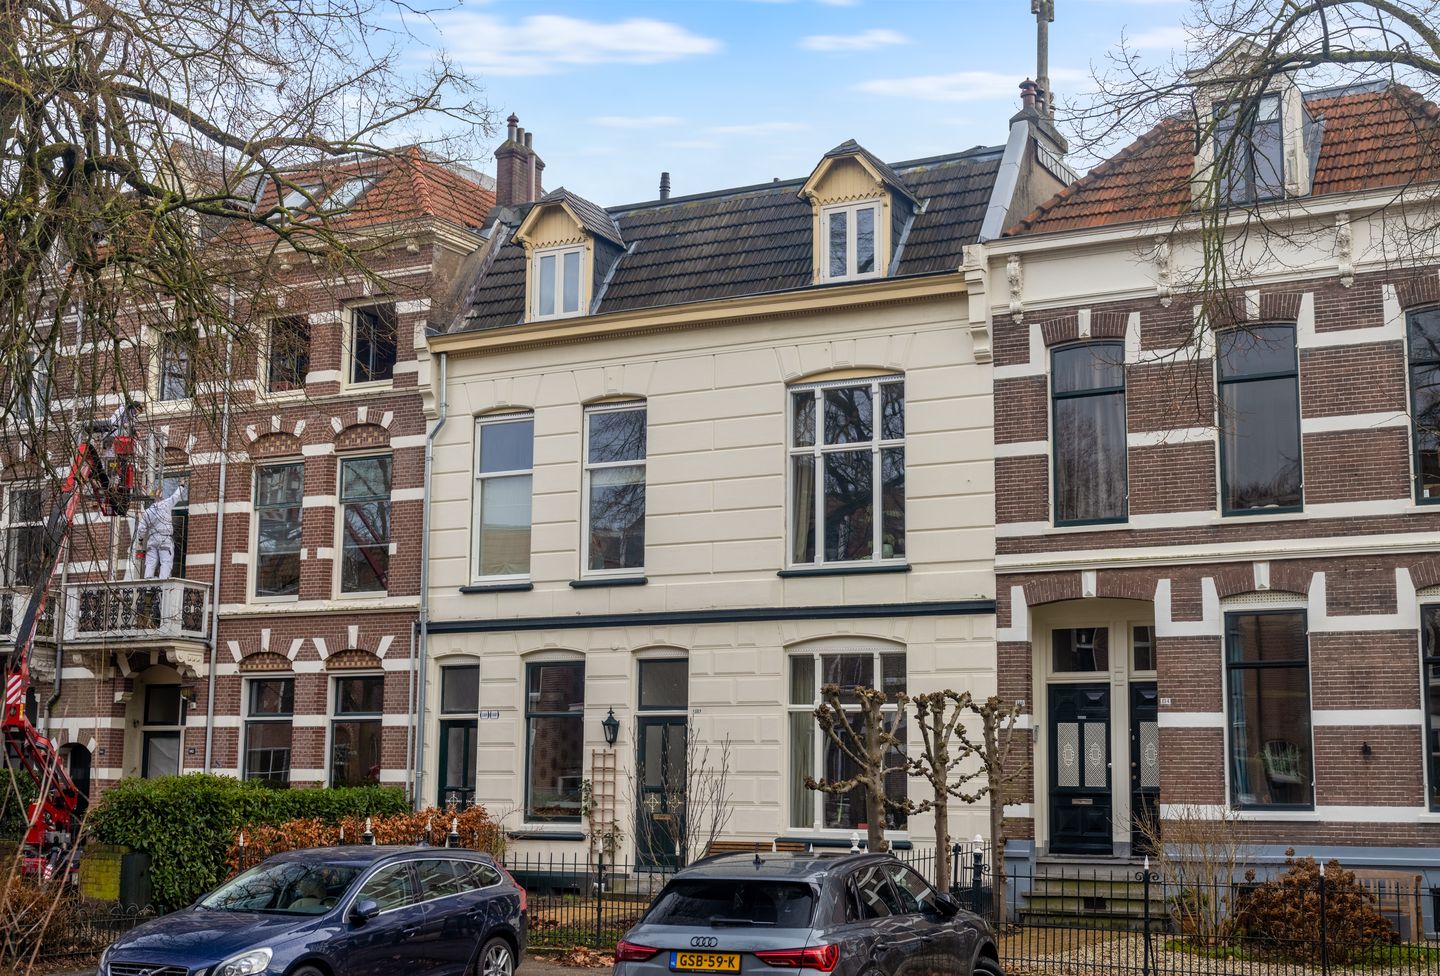
Description
Ready-to-move-in upstairs apartment | Completely renovated in 2025 | Energy label A
Want to live in a bright, spacious apartment with urban vibes in a prime location in Arnhem-Noord? This fully modernized upstairs apartment in the popular Spijkerkwartier combines comfort, sustainability, and a central location. The apartment will be completely renovated in 2025, allowing you to live here carefree.
Layout
The shared entrance leads to the apartment on the second floor. The bright living room at the rear immediately catches the eye with its large triple-glazed windows, which provide plenty of daylight and excellent insulation. There is enough space for a sitting area and dining table.
The kitchen can be designed entirely to your own taste and layout.
The house has one good-sized bedroom, a new modern bathroom with shower and sink, a separate toilet, and extra storage space. There is also a storage room in the basement.
Comfort & sustainability
Everything will be renovated in 2025:
sewer system
electrical system
window frames
triple glazing
floors
bathroom and toilets
The central heating boiler was replaced in 2024 and, in combination with the solar panels on the roof, the house has an energy label A.
Location
Located on Boulevard Heuvelink, within walking distance of the center of Arnhem, Velperpoort Station, and Sonsbeek Park. Arnhem Central Station and various highways (A12 and A50) are also within easy reach.
Parking is well organized: possibility of a parking permit, parking in front of the door, and an inexpensive visitor's pass.
Completely renovated in 2025
Bright living room with open kitchen
Kitchen can be customized to your liking
One bedroom
Two toilets
Multiple storage rooms, including basement storage
Central heating boiler 2024
Energy label A (solar panels)
Active homeowners' association
Homeowners' association contribution: €58.50 per month
Central location near the city center, train station, and green spaces
A ready-to-move-in home with the comfort of new construction, located in one of the nicest neighborhoods in Arnhem.
Features
Transfer of ownership
- Original asking price
- € 379,000 kosten koper
- Last asking price
- € 350,000 kosten koper
- Asking price per m²
- € 3,889
- Status
- Sold
- VVE (Owners Association) contribution
- € 58.50 per month
Construction
- Year of construction
- Before 1906
- Type apartment
- Upstairs apartment (apartment)
- Building type
- Resale property
- Type of roof
- Flat roof covered with asphalt roofing
Surface areas and volume
- Areas
- Living area
- 90 m²
- Other space inside the building
- 8 m²
- Volume in cubic meters
- 323 m³
Layout
- Number of rooms
- 2 rooms (1 bedroom)
- Number of bath rooms
- 1 bathroom and 1 separate toilet
- Bathroom facilities
- Double sink, walk-in shower, toilet, underfloor heating, and washstand
- Number of stories
- 1 story
- Facilities
- Optical fibre, mechanical ventilation, TV via cable, and solar panels
- Located at
- 3rd floor
Energy
- Energy label
- Insulation
- Roof insulation, triple glazed and floor insulation
- Heating
- CH boiler and complete floor heating
- Hot water
- CH boiler
- CH boiler
- Vaillant (gas-fired combination boiler from 2024, in ownership)
Cadastral data
- ARNHEM Q 8428
- Cadastral map
- Ownership situation
- Full ownership
Exterior space
- Location
- Alongside a quiet road, sheltered location and in residential district
Parking
- Type of parking facilities
- Resident's parking permits
VVE (Owners Association) checklist
- Registration with KvK
- Yes
- Annual meeting
- Yes
- Periodic contribution
- Yes (€ 58.50 per month)
- Reserve fund present
- Yes
- Maintenance plan
- Yes
- Building insurance
- Yes
© 2001-2026 funda