
Description
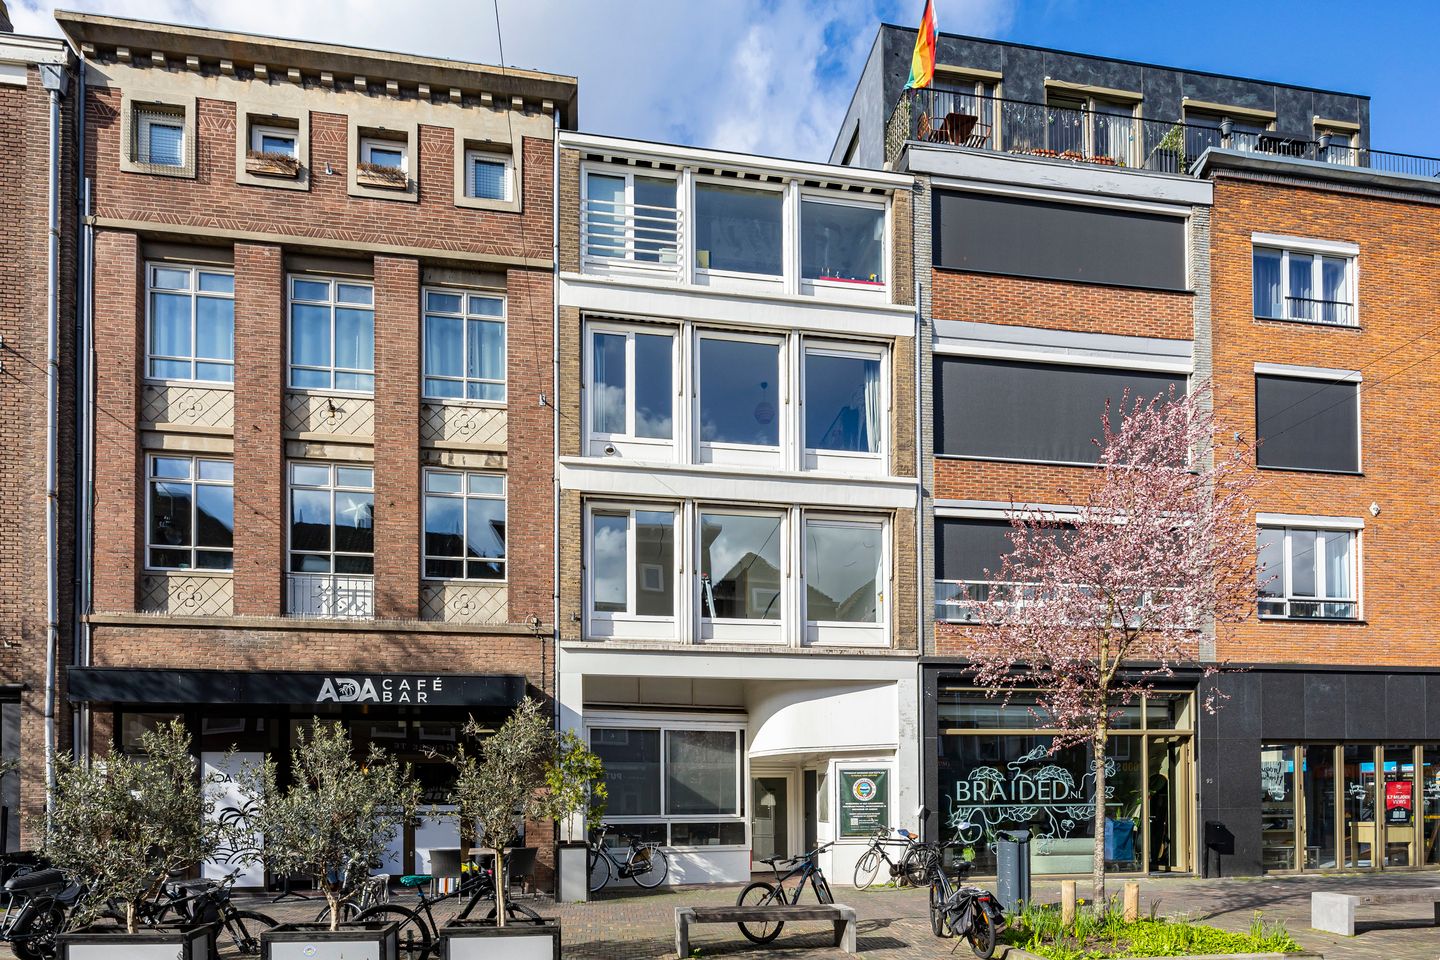
Living in Arnhem City Centre: 2-room apartment with balcony
Looking for your first home in the centre of Arnhem? This charming 2-room apartment at Steenstraat 93-2 is perfect for first-time buyers. The property features a bright living room with plenty of natural light, a comfortable bedroom with access to the balcony, and a practical layout.
With shops, restaurants, and public transport within walking distance, you live right in the middle of lively city life. Everything you need is within reach!
Location:
Situated on the characteristic Steenstraat, you live here in a central and lively location in Arnhem. In the immediate vicinity, you will find various supermarkets, shops, and cozy hospitality venues.
The city centre of Arnhem is a short distance away and offers a wide range of shops, restaurants, and cafes. Accessibility is also excellent: Arnhem Central Station is within walking distance, providing fast connections to other cities.
In addition, major arterial roads are easily accessible, allowing you to be on your way quickly by both public transport and car. For relaxation, you can visit the nearby parks, creating a nice balance between liveliness and tranquility. Layout
Ground floor
Secured entrance with intercom system, mailboxes, staircase to the upper floors.
Second floor
Entrance with access to all rooms.
The living room is located at the front of the apartment and is bright and spacious thanks to the large windows and pleasant natural light. The bedroom and kitchen are located at the rear. Both rooms have access to the balcony via French doors.
The modern, enclosed kitchen is equipped with various built-in appliances and offers ample cupboard space.
The bathroom is equipped with a shower, vanity unit, and washing machine connection.
Balcony
The balcony is located at the rear of the home, facing north, and is accessible from both the bedroom and the kitchen. Features:
- Living area: 57 m2
- Balcony: 3 m2
- Volume: 199 m3
- Year of construction: 1950
Particulars:
- Energy label C
- Double glazing at the front, HR++ glass at the rear
- Plastic window frames
- Mechanical ventilation
- Heating via Intergas central heating combi boiler (owned)
- Fiber optic cable
- Bathroom and kitchen 2019
- Shared water, gas, and electricity meters, settlement via the Owners' Association
- Parking permit: €149 per year
- The Owners' Association contribution amounts to € 194.57 per month and is currently temporarily reduced to € 125.82 per month, in accordance with a decision by the Owners' Association
Features
Transfer of ownership
- Last asking price
- € 250,000 kosten koper
- Asking price per m²
- € 4,386
- Status
- Sold
- VVE (Owners Association) contribution
- € 125.82 per month
Construction
- Type apartment
- Apartment with shared street entrance (apartment)
- Building type
- Resale property
- Year of construction
- 1950
- Specific
- Partly furnished with carpets and curtains
- Type of roof
- Flat roof
Surface areas and volume
- Areas
- Living area
- 57 m²
- Exterior space attached to the building
- 3 m²
- Volume in cubic meters
- 199 m³
Layout
- Number of rooms
- 2 rooms (1 bedroom)
- Number of bath rooms
- 1 bathroom and 1 separate toilet
- Bathroom facilities
- Shower and washstand
- Number of stories
- 1 story
- Facilities
- Outdoor awning, optical fibre, mechanical ventilation, passive ventilation system, and TV via cable
- Located at
- 2nd floor
Energy
- Energy label
- Insulation
- Double glazing
- Heating
- CH boiler
- Hot water
- CH boiler
- CH boiler
- Intergas (gas-fired combination boiler, in ownership)
Cadastral data
- ARNHEM R 7678
- Cadastral map
- Ownership situation
- Full ownership
Exterior space
- Location
- Alongside busy road and in centre
- Balcony/roof terrace
- Balcony present
Parking
- Type of parking facilities
- Paid parking and resident's parking permits
VVE (Owners Association) checklist
- Registration with KvK
- Yes
- Annual meeting
- Yes
- Periodic contribution
- Yes (€ 125.82 per month)
- Reserve fund present
- Yes
- Maintenance plan
- Yes
- Building insurance
- Yes
© 2001-2026 funda