
Description
Charming 1930s townhouse with garage in the sought-after Hoogkamp neighbourhood
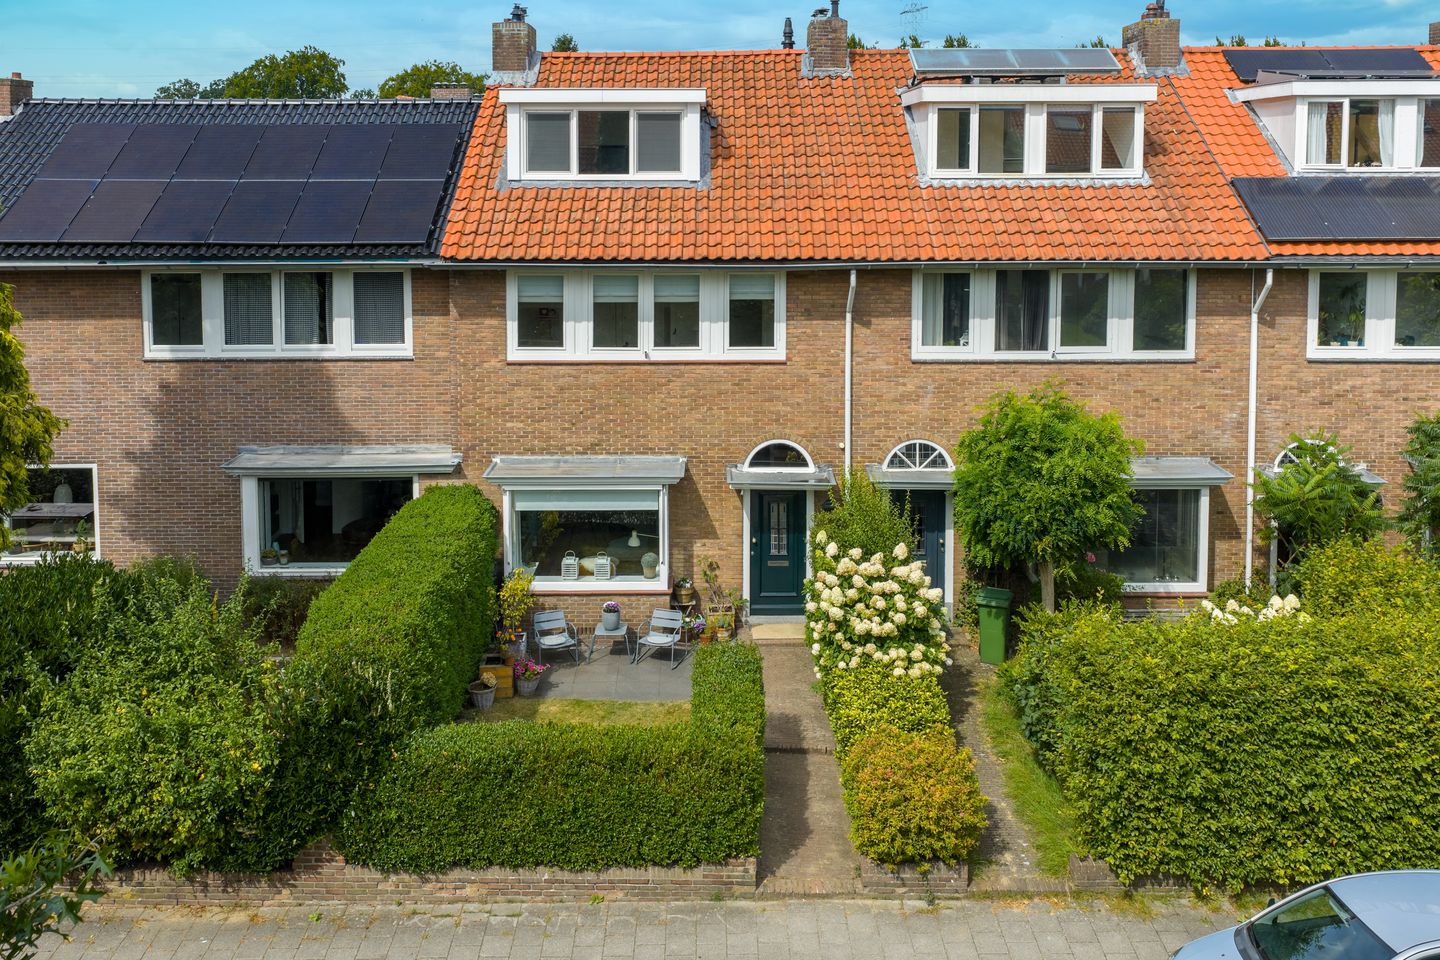
This characteristic and well-maintained 1930s mansion is located in the beloved and green Hoogkamp neighbourhood. A home full of atmosphere, with authentic elements such as ornamental ceilings and a beautiful bay window, combined with contemporary living comfort. Here you can enjoy a surprisingly spacious layout, a sunny backyard with lots of privacy and the luxury of a garage (rental).
Layout
The entrance hall leads to the toilet with washbasin and the basement. The cosy living room has solid wood flooring, a bay window at the front, a modern gas fireplace and French doors to the garden. The open kitchen (2022) is beautifully finished and equipped with all the necessary built-in appliances.
The back garden is a wonderful place to relax: beautifully landscaped, surprisingly spacious and with several seating areas to enjoy the sun and privacy all day long.
First floor
The staircase leads to the first floor with a landing, a dressing room, a second bedroom with two built-in wardrobes and a spacious master bedroom, also with two built-in wardrobes and a door to the balcony. The bathroom was modernised in 2017 and has a bath, walk-in shower, washbasin and toilet.
Second floor
The attic floor with two dormer windows features a spacious landing, a large bedroom with plenty of storage space behind the knee walls, a practical laundry room for a washing machine and dryer, and an additional bedroom, currently furnished as a study. The central heating system (Atag, 2018) is also located on this floor.
Advantages at a glance
• Authentic 1930s house with bay window and characteristic details
• Attractive living room with open kitchen and gas fireplace
• Sunny, secluded back garden with plenty of privacy
• Five bedrooms and modern bathroom
• Two dormer windows provide extra light and space
• Garage (rent €120.00 per month) available, rental contract can be continued.
• Located in the popular residential area of Hoogkamp, close to schools, shops, the centre of Arnhem and nature reserves.
A unique opportunity to live in a charming 1930s house in a prime location!
Features
Transfer of ownership
- Last asking price
- € 625,000 kosten koper
- Asking price per m²
- € 4,883
- Status
- Sold
Construction
- Kind of house
- Mansion, row house
- Building type
- Resale property
- Year of construction
- 1935
- Specific
- Partly furnished with carpets and curtains
- Type of roof
- Gable roof covered with roof tiles
Surface areas and volume
- Areas
- Living area
- 128 m²
- Other space inside the building
- 10 m²
- Exterior space attached to the building
- 3 m²
- Plot size
- 144 m²
- Volume in cubic meters
- 487 m³
Layout
- Number of rooms
- 6 rooms (5 bedrooms)
- Number of bath rooms
- 1 bathroom and 1 separate toilet
- Bathroom facilities
- Walk-in shower, bath, toilet, and washstand
- Number of stories
- 3 stories and a basement
- Facilities
- Outdoor awning, skylight, optical fibre, mechanical ventilation, flue, and TV via cable
Energy
- Energy label
- Insulation
- Roof insulation, partly double glazed, insulated walls and floor insulation
- Heating
- CH boiler and gas heater
- Hot water
- CH boiler
- CH boiler
- Atag i36EC (gas-fired combination boiler from 2018, in ownership)
Cadastral data
- ARNHEM M 4752
- Cadastral map
- Area
- 144 m²
- Ownership situation
- Full ownership
Exterior space
- Location
- Alongside a quiet road, sheltered location, in wooded surroundings and in residential district
- Garden
- Back garden and front garden
- Back garden
- 46 m² (9.00 metre deep and 5.20 metre wide)
- Garden location
- Located at the northwest with rear access
Garage
- Type of garage
- Detached brick garage
- Capacity
- 1 car
Parking
- Type of parking facilities
- Public parking
© 2001-2026 funda