
This house on Funda: https://www.funda.nl/en/detail/koop/verkocht/arnhem/huis-waterbergseweg-5/44474180/
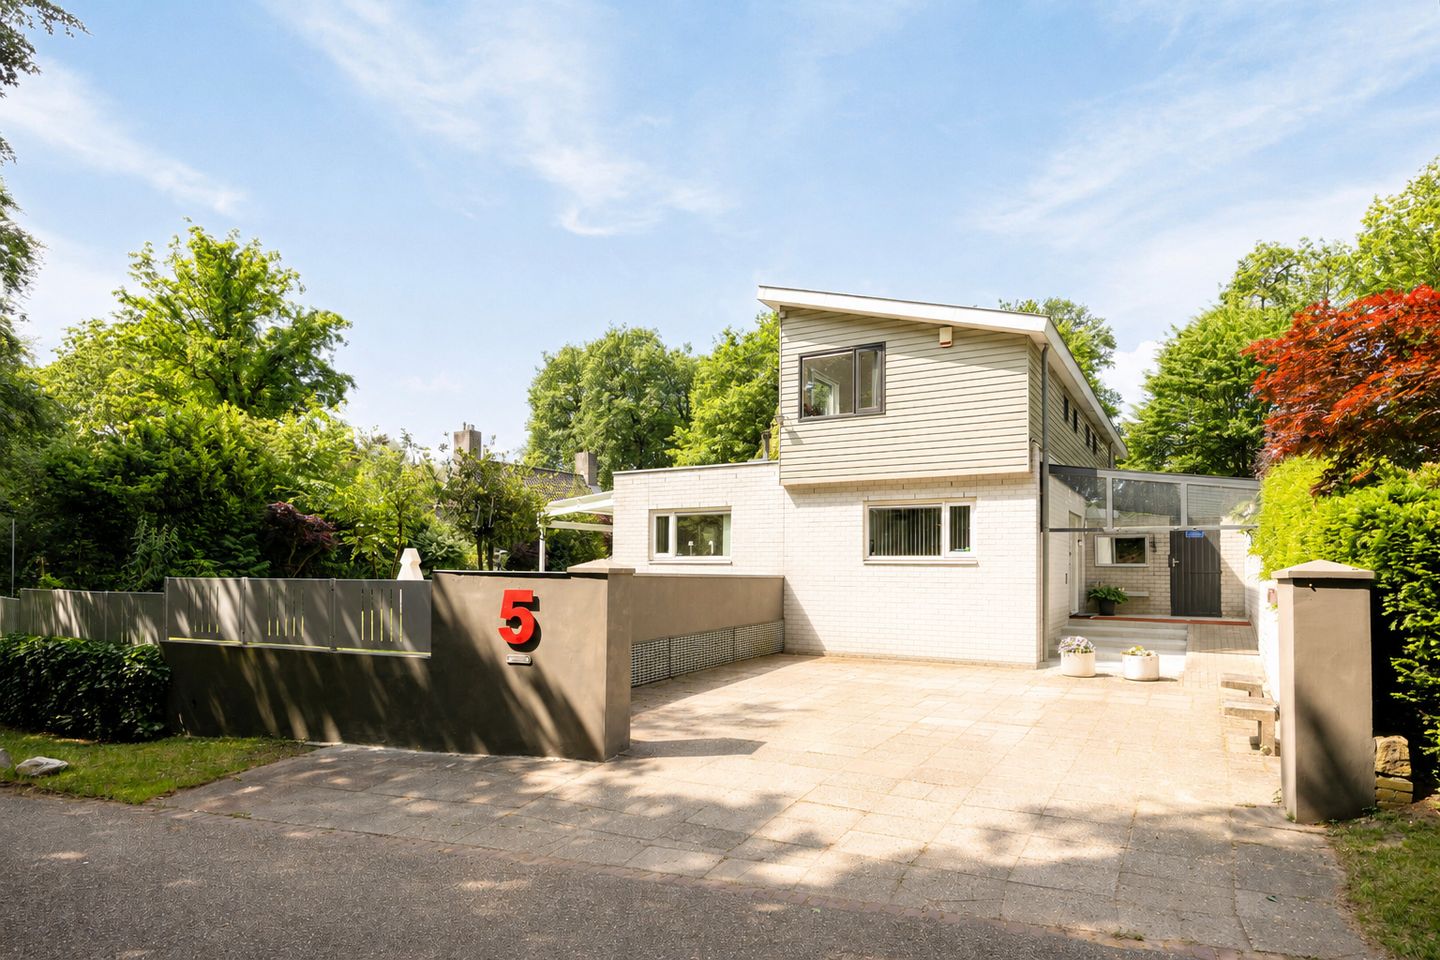
Eye-catcherVerborgen in het groen ligt villa ‘De Eekhoorn’: een oase van rust.
Description
Hidden among lush greenery lies this spacious detached villa, “De Eekhoorn” (The Squirrel), where peace, space, and comfort come together naturally.
Enjoy tranquil living surrounded by nature, with ample space to live, work, and relax. This detached villa, built in 2003, is situated on a beautifully sized plot of no less than 1,295 m² along the highly sought-after Waterbergseweg in Arnhem. Offering approximately 238 m² of living space, a generous garden, and a life-course-friendly layout, this property provides everything that makes comfortable living so special.
The location is exceptionally appealing. Situated on the edge of Arnhem, close to the vast forests and heathlands of the Veluwe, you can enjoy nature, peace, and privacy every day. At the same time, Arnhem’s vibrant city centre, various schools, sports facilities, shops, and main roads are all within easy reach. A location where the very best of city life and nature come together.
Layout
Through the spacious entrance hall, featuring a guest toilet and access to the cellar, you enter a home that immediately conveys a sense of space and comfort. The generous ground-floor study offers excellent opportunities for working from home or running a home-based practice.
The heart of the home is the spacious open-plan kitchen with a central island. This is where cooking, dining, and spending time together naturally come together. From the kitchen, you have direct access to the garden and its various terraces.
The inviting living room features a cosy fireplace and large windows with French doors, allowing abundant natural light to flood the space while creating a seamless connection to the outdoors.
The ground floor also includes a spacious bedroom with a walk-in closet and a comfortable bathroom equipped with a shower, whirlpool bath, and double washbasin. This makes the property ideally suited for single-level living. In addition, there are two practical storage rooms on this floor.
On the first floor, you will find a second bedroom, a bathroom with shower and toilet, a study, and an additional storage room.
Outdoor Living at Its Best
The beautifully landscaped garden forms a green oasis around the home. Thanks to the various terraces, you can always find a pleasant spot in either the sun or the shade throughout the day.
The property also features two detached storage buildings and a spacious driveway with ample parking on private grounds.
Key Features
* Detached villa built in 2003
* Approximate living area: 238 m²
* Plot size: 1,295 m²
* Life-course-friendly layout with bedroom and bathroom on the ground floor
* Multiple storage rooms both inside and outside
* Spacious driveway with ample on-site parking
A home that uniquely combines space, comfort, and nature. Here, you can enjoy a sense of freedom and greenery while remaining surprisingly close to all the amenities Arnhem has to offer.
Features
Transfer of ownership
- Last asking price
- € 1,350,000 kosten koper
- Asking price per m²
- € 5,672
- Status
- Sold
Construction
- Kind of house
- Villa, detached residential property
- Building type
- Resale property
- Year of construction
- 2003
- Type of roof
- Combination roof covered with asphalt roofing and metal
Surface areas and volume
- Areas
- Living area
- 238 m²
- Other space inside the building
- 32 m²
- Exterior space attached to the building
- 30 m²
- External storage space
- 19 m²
- Plot size
- 1,295 m²
- Volume in cubic meters
- 1,000 m³
Layout
- Number of rooms
- 7 rooms (3 bedrooms)
- Number of bath rooms
- 2 bathrooms and 2 separate toilets
- Bathroom facilities
- Double sink, walk-in shower, toilet, whirlpool, shower, and sink
- Number of stories
- 2 stories and a basement
- Facilities
- Mechanical ventilation
Energy
- Energy label
- Insulation
- Completely insulated
- Heating
- CH boiler, gas heater and partial floor heating
- Hot water
- CH boiler
- CH boiler
- Remeha HR-107 (gas-fired from 2021, in ownership)
Cadastral data
- ARNHEM N 5454
- Cadastral map
- Area
- 1,295 m²
- Ownership situation
- Full ownership
Exterior space
- Location
- Alongside a quiet road, sheltered location, in wooded surroundings and in residential district
- Garden
- Back garden, front garden and side garden
- Back garden
- 169 m² (13.00 metre deep and 13.00 metre wide)
- Garden location
- Located at the southwest
Storage space
- Shed / storage
- Detached wooden storage
- Facilities
- Electricity
Parking
- Type of parking facilities
- Parking on private property
© 2001-2026 funda