
Description
Welcome to Vrije Heerlijkheid in Assendelft.
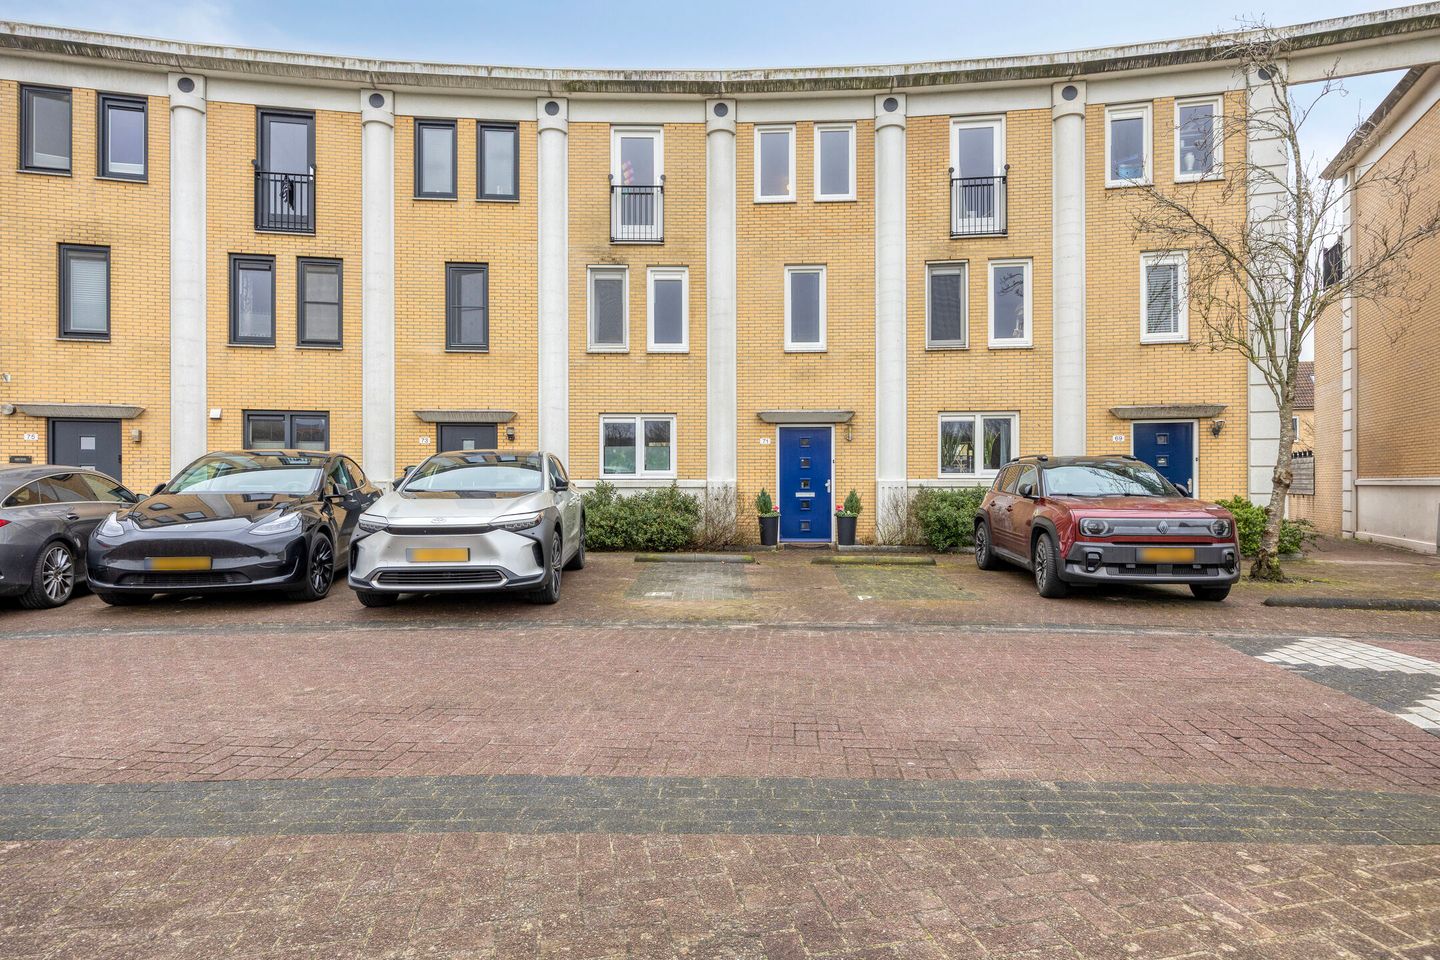
Step into this delightful home and you’ll immediately be sold. Built in 2000, it offers beautiful views over greenery and water and features a spacious south-facing garden. This well-maintained home has an A+ energy label and guarantees spacious and comfortable living!
The ground floor is beautifully finished with, among other things, sleek plastered walls and a neat tiled floor with underfloor heating. The open kitchen was renewed in 2022 and is arranged in a spacious U-shaped layout in a modern color scheme, equipped with an induction cooktop, extractor hood, dishwasher, and electric oven. The rear of the house is no less than 7.11 meters wide, which not only creates a great sense of space but also provides a generous living area. With a backyard more than 13 meters deep, this is a true paradise for garden lovers! The garden has a perfect mix of greenery, storage space, and terrace areas. It is well maintained and ideally positioned facing south. It also offers plenty of privacy; the distance to the houses behind is considerable. There is ample parking directly in front of the house. This home is future-ready: fully insulated, gas-free, and equipped with 11 solar panels!
LOCATION
The house is located on a quiet street with local traffic only, bordering a green strip and water. There is a playground behind the house, the primary school is within walking distance, and secondary schools can be reached within minutes by bike. The Saendelft shopping center, the lively center of Krommenie, and the train station are all within cycling distance, from where you can reach the center of Amsterdam in about 20 minutes. The location is also very convenient with regard to highways; within 3 minutes you can reach the A8 towards Zaandam and Amsterdam.
LAYOUT
Ground floor
Entrance, hall with meter cupboard and district heating unit, modern toilet with wall-mounted design and small sink, staircase. Playful living room with walls widening towards the kitchen and sitting area. Modern kitchen (2022) with U-shaped unit equipped with a dishwasher, induction cooktop, oven, extractor hood, and a storage cupboard under the stairs. Through the garden door you access the wonderful south-facing garden with spacious terraces and plenty of greenery, a large storage shed, rear access, an electric sun awning, and an outdoor tap.
First floor
Landing; 3 spacious bedrooms and a fully tiled bathroom with shower corner, washbasin in vanity unit, second toilet, and a designer radiator.
Second floor
Generous bedroom with French balcony (north) and a large roof terrace (south), plus a spacious enclosed room with connections for a washing machine and dryer and fitted with a tiled floor.
OWNERSHIP SITUATION
The property is situated on 182 m² of land.
DIMENSIONS (measured according to NEN2580)
• Gross floor area: 171 m²
• Usable living area: 133.7 m²
• Building-related outdoor space (roof terrace): 18.7 m²
• External storage space: approx. 11 m²
• Volume: 473.53 m³
• Special features
• Year of construction: 2000
• Energy label A+
• Stately family home on a generous plot
• Beautifully landscaped spacious garden and south-facing roof terrace
• Unobstructed view at the front over greenery and water
• Quiet street with local traffic only
• Well finished and well maintained
• Fully insulated & gas-free
• Equipped with underfloor heating and 11 solar panels
• Close to all amenities, highways, and public transport
• Delivery in consultation
Features
Transfer of ownership
- Last asking price
- € 530,000 kosten koper
- Asking price per m²
- € 3,955
- Status
- Sold
Construction
- Kind of house
- Single-family home, row house
- Building type
- Resale property
- Year of construction
- 2000
- Type of roof
- Flat roof covered with asphalt roofing
Surface areas and volume
- Areas
- Living area
- 134 m²
- Exterior space attached to the building
- 19 m²
- External storage space
- 11 m²
- Plot size
- 182 m²
- Volume in cubic meters
- 474 m³
Layout
- Number of rooms
- 5 rooms (4 bedrooms)
- Number of bath rooms
- 1 bathroom and 1 separate toilet
- Bathroom facilities
- Shower, toilet, sink, and washstand
- Number of stories
- 3 stories
- Facilities
- Outdoor awning, french balcony, mechanical ventilation, TV via cable, and solar panels
Energy
- Energy label
- Insulation
- Completely insulated
- Heating
- District heating
- Hot water
- District heating
Cadastral data
- ASSENDELFT N 1362
- Cadastral map
- Area
- 182 m²
- Ownership situation
- Full ownership
Exterior space
- Location
- Alongside a quiet road, in residential district and unobstructed view
- Garden
- Back garden
- Back garden
- 115 m² (13.50 metre deep and 8.50 metre wide)
- Garden location
- Located at the south with rear access
- Balcony/roof terrace
- Roof terrace present and balcony present
Storage space
- Shed / storage
- Detached wooden storage
- Facilities
- Electricity
Parking
- Type of parking facilities
- Public parking
© 2001-2026 funda