
Description
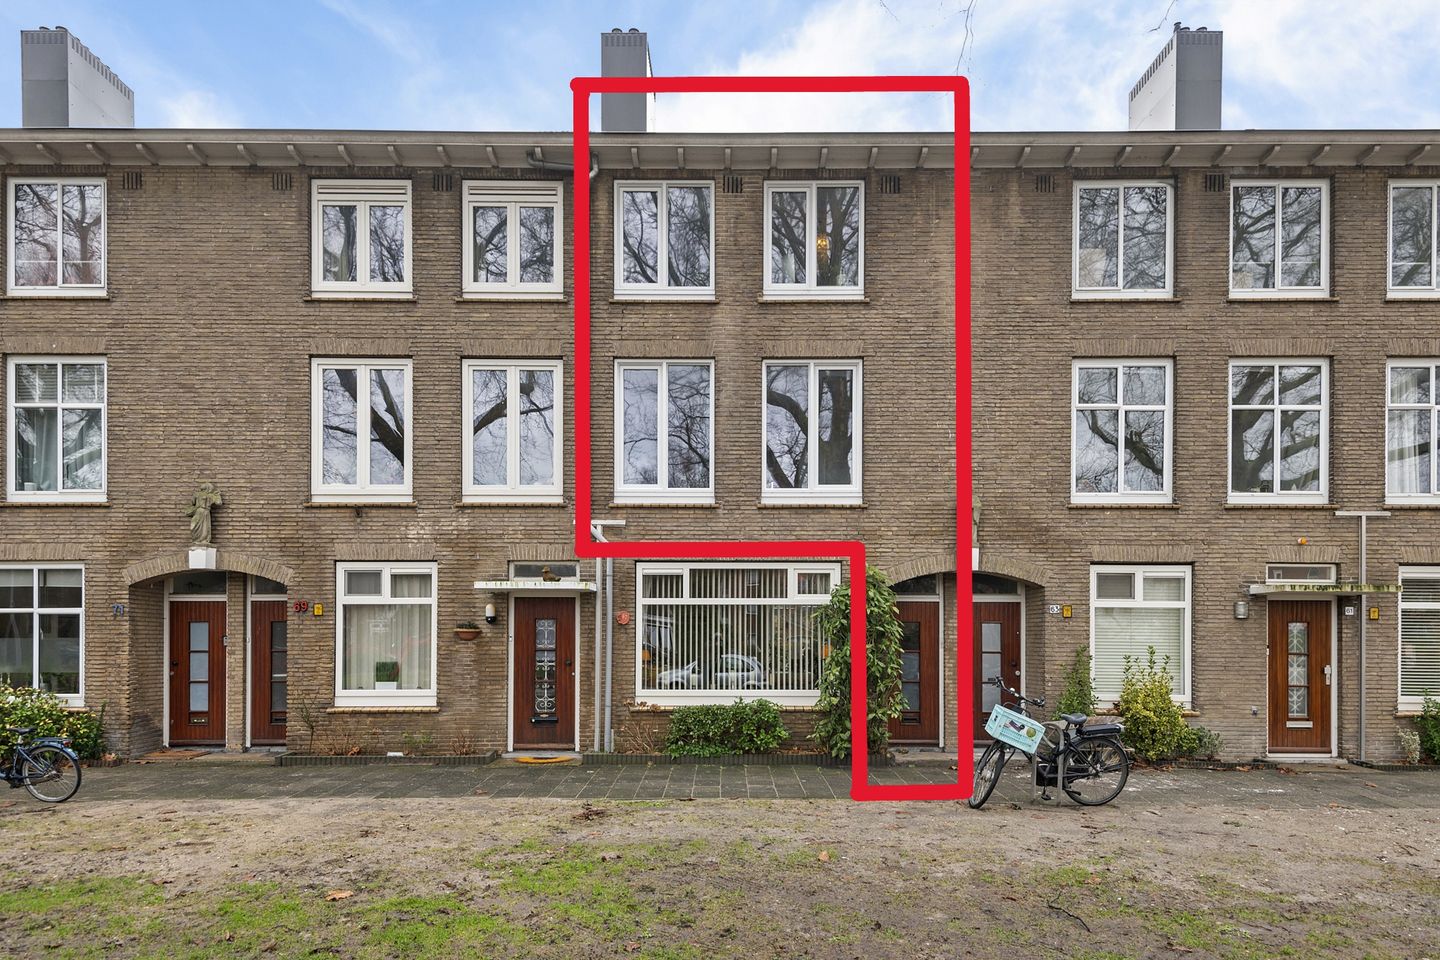
Nice spacious double upper house with private entrance at street level plus balcony facing west and the possibility to transform the attic into an extra living floor. The house is located in a characteristic 1950s complex and has a total living area of 84 m2 (NEN2580 measurement report available) plus separate storage room (6 m2) behind the complex. This 5-room house currently has 3 bedrooms of sufficient size, but a 4th bedroom can be created in the attic if desired. The house has double glazing, has a recent energy label C, is part of a healthy and active VvE that, apart from the mjop, is implementing a maintenance & sustainability process.
Layout:
Entrance; hallway, stairs to the first floor; landing/hall, at the back the living-dining kitchen with balcony facing west, centrally in the middle the toilet room and at the front the living room. Second floor: landing, at the back a bedroom with fitted wardrobe, the bathroom with shower and space for the washing machine, at the front two more bedrooms both with fitted wardrobe. In the ceiling of the landing is the loft ladder to the spacious upper loft where an extra living floor can be created if desired. Behind the complex is the external storage room (6 m2) on the ground floor.
Surroundings:
The house is located on the wide and green Pa Verkuijllaan within walking distance of the center of Badhoevedorp with supermarkets and local shops for daily shopping, various catering establishments, schools and sports and recreation facilities, bus stop line 195 (to Lelylaan) all in the immediate vicinity and within walking distance.
Details
- 5 room apartment (3 bedrooms)
- Total 84 m2 living space (NEN2580 measurement report available)
- On private land
- If desired, an extra living floor can be realized in the attic
- Healthy and active VvE with professional manager
- VvE is actively working on a sustainability project
- VvE contribution € 214.45 per month (temporary)
- (includes temporary increase € 52.78 sustainability costs)
- Energy label C (valid until 03-02-2035)
- Notary at the buyer's choice, within the municipality of Badhoevedorp or Amsterdam
Features
Transfer of ownership
- Last asking price
- € 400,000 kosten koper
- Asking price per m²
- € 4,762
- Status
- Sold
- VVE (Owners Association) contribution
- € 214.45 per month
Construction
- Type apartment
- Maisonnette (double upstairs apartment)
- Building type
- Resale property
- Year of construction
- 1950
Surface areas and volume
- Areas
- Living area
- 84 m²
- Other space inside the building
- 9 m²
- Exterior space attached to the building
- 2 m²
- External storage space
- 6 m²
- Volume in cubic meters
- 332 m³
Layout
- Number of rooms
- 5 rooms (3 bedrooms)
- Number of bath rooms
- 1 bathroom and 1 separate toilet
- Bathroom facilities
- Shower and sink
- Number of stories
- 3 stories
- Facilities
- TV via cable
- Located at
- 2nd floor
Energy
- Energy label
- Insulation
- Roof insulation and double glazing
- Heating
- CH boiler
- Hot water
- CH boiler
- CH boiler
- Remeha (gas-fired combination boiler from 2015, in ownership)
Cadastral data
- HAARLEMMERMEER H 8323
- Cadastral map
- Ownership situation
- Full ownership
Exterior space
- Location
- Alongside a quiet road, sheltered location, in residential district and unobstructed view
- Balcony/roof terrace
- Balcony present
Storage space
- Shed / storage
- Storage box
Parking
- Type of parking facilities
- Public parking
VVE (Owners Association) checklist
- Registration with KvK
- Yes
- Annual meeting
- Yes
- Periodic contribution
- Yes (€ 214.45 per month)
- Reserve fund present
- Yes
- Maintenance plan
- Yes
- Building insurance
- Yes
© 2001-2026 funda