
Description
FREE-STANDING LIVING!
Location
BergseHeihoek in Berghem (municipality of Oss) is a spacious neighborhood with predominantly detached homes. The neighborhood is a stone's throw from the Herperduin nature reserve and borders the A50 and A59 highways. This gives the neighborhood a unique combination of green living and ideal accessibility. Within the neighborhood, there is also plenty of space reserved for green verges and trees, interspersed with parking spaces.
BergseHeihoek borders the young neighborhood of Piekenhoef, which has amenities such as the Horizonschool Zuiderlicht school and a sports hall.
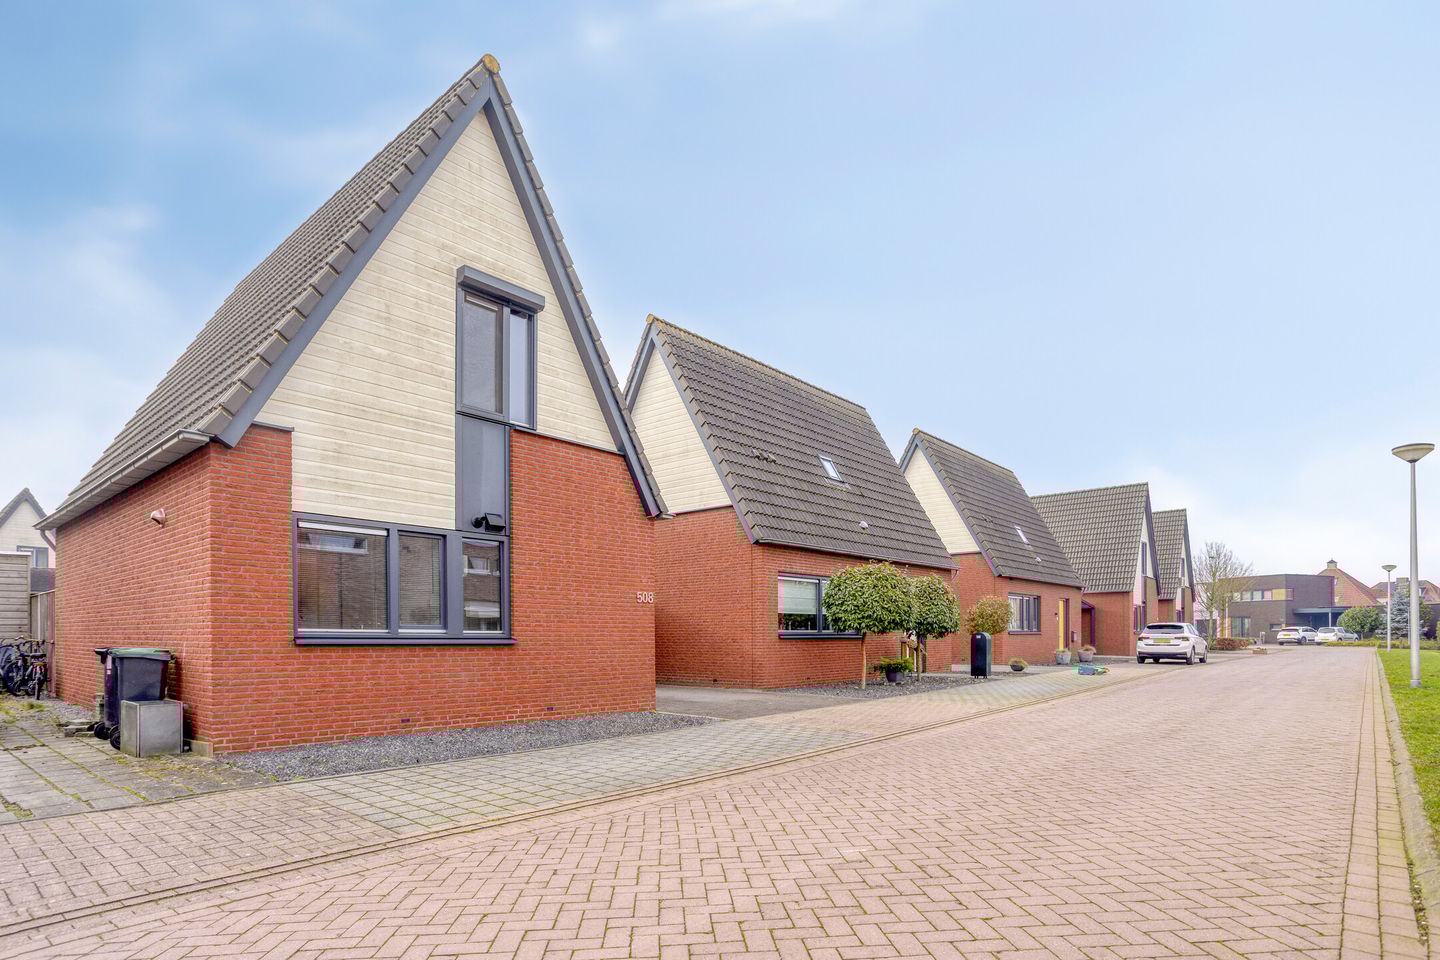
This detached, extended starter home has a contemporary design and was designed by an architect. The house is located on a plot of 156 m2, has 79 m2 of living space, and has a volume of approximately 291 m3.
You enter the house through the hall. Here you will find the toilet with a free-hanging toilet and washbasin, storage space with high-efficiency central heating system, mechanical ventilation, and connections for the washing machine, meter cupboard, and staircase. The living room is accessible through a door. Here you will find the kitchen and living area. The kitchen is equipped with various built-in appliances.
The staircase in the hall leads to the first floor. Here you will find the landing with two bedrooms and the bathroom. The bathroom has a sink, toilet, and shower.
The storage attic is accessible from one of the bedrooms.
General:
- Energy label A
- The seller, Brabant Wonen, does not sell to investors or landlords. An owner-occupancy requirement will be included in the purchase agreement.
- The deed of transfer of ownership will be executed at Pinkse Philips Huberts Notarissen in Oss.
- The following NVM clauses will be included in the purchase agreement: exclusion clause.
Features
Transfer of ownership
- Last asking price
- € 409,000 kosten koper
- Asking price per m²
- € 5,177
- Status
- Sold
Construction
- Kind of house
- Single-family home, detached residential property
- Building type
- Resale property
- Year of construction
- 2010
- Type of roof
- Gable roof covered with roof tiles
Surface areas and volume
- Areas
- Living area
- 79 m²
- Other space inside the building
- 3 m²
- External storage space
- 6 m²
- Plot size
- 156 m²
- Volume in cubic meters
- 291 m³
Layout
- Number of rooms
- 3 rooms (2 bedrooms)
- Number of bath rooms
- 1 bathroom and 1 separate toilet
- Bathroom facilities
- Shower, toilet, and sink
- Number of stories
- 2 stories
- Facilities
- Mechanical ventilation
Energy
- Energy label
- Insulation
- Roof insulation, double glazing, insulated walls, floor insulation and completely insulated
- Heating
- CH boiler
- Hot water
- CH boiler
- CH boiler
- Gas-fired combination boiler, in ownership
Cadastral data
- BERGHEM B 6201
- Cadastral map
- Area
- 156 m²
- Ownership situation
- Full ownership
Exterior space
- Garden
- Back garden and side garden
- Back garden
- 50 m² (5.00 metre deep and 10.00 metre wide)
- Garden location
- Located at the south with rear access
Storage space
- Shed / storage
- Detached wooden storage
Parking
- Type of parking facilities
- Parking on private property and public parking
© 2001-2026 funda