
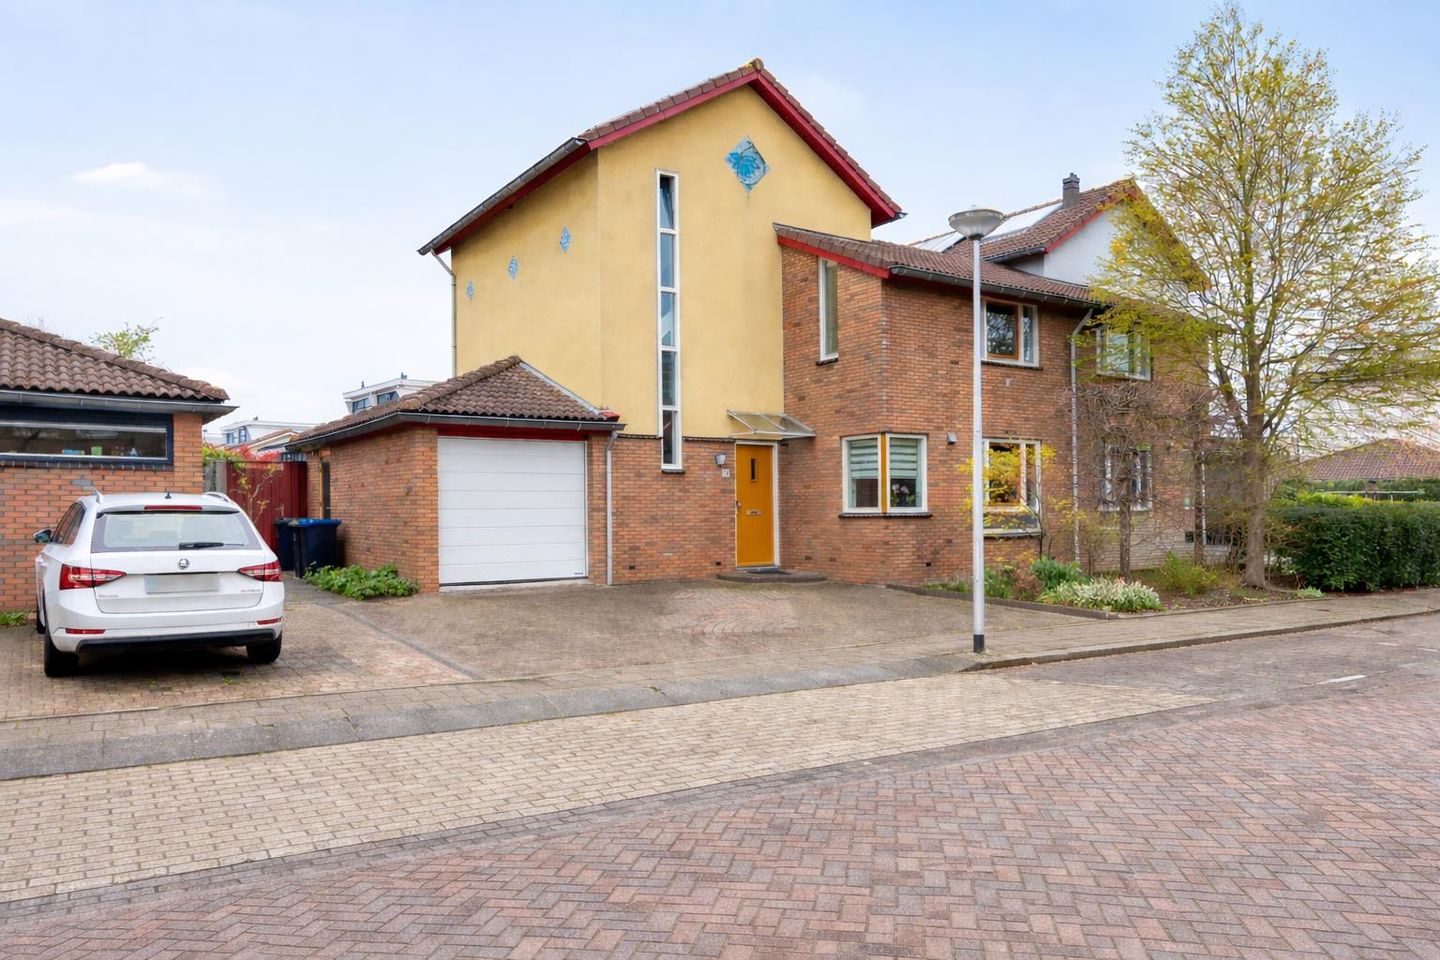
Ruime gezinswoning met 5 slaapkamers, zonnige tuin en energielabel A
Description
Spacious Family Home with 5 Bedrooms, Sunny Garden and Energy Label A – Van Ruysdaellaan 54, Bergschenhoek
Are you looking for a spacious and distinctive home offering comfort, practicality, and a sunny garden in a family-friendly street? This semi-detached house of 186 m² offers five bedrooms, a sunny southwest-facing garden, and modern amenities. With energy label A, a private driveway for two cars, and a spacious garage with an electric door, this is an ideal home for families or anyone who values space and convenience.
Key Features:
*Energy label A
*Living area approx. 186 m²
*Built in 1998
*5 bedrooms
*Sunny southwest-facing garden
*Fibre-optic internet connection throughout the entire home
*Private driveway for 2 cars
*Spacious garage with electric garage door
*Charging point for an electric car
*20 solar panels
*Electric underfloor heating in the bathroom
*Fully insulated with HR double glazing
*Central heating boiler installed in 2009
Layout
Ground Floor
You enter the home through a spacious hallway, with access on the right to the living room at the rear of the house. Thanks to the high ceilings, large windows, and southwest-facing position, the living room is exceptionally bright. French doors connect the living room to the modern kitchen, which is equipped with an induction hob, built-in appliances, and a dining area.
In the hallway, there is a practical space for coats, and adjacent to this is an additional room currently used as a home office, with direct access to the garden. This space is also perfectly suited as a playroom, bedroom, hobby room, or home practice/consultation room.
First Floor
The first floor offers three generously sized bedrooms. One bedroom features a separate storage room that can be used as a walk-in closet or additional storage space. Another bedroom also includes a practical walk-in closet. The fully equipped bathroom includes electric underfloor heating, a skylight, walk-in shower, bathtub, and double washbasin. On the landing, there is a separate toilet.
Second Floor
Via the fixed staircase, you reach the second floor, which features a spacious fifth bedroom, additional storage space, a washbasin, and the home’s technical installations.
Garden
The garden faces southwest and enjoys sun for most of the day. From the living room, French doors open onto the green and spacious garden, which offers an open view over the surrounding rear gardens. At the back, there is a sheltered seating area with a canopy, perfect for relaxing or gathering with friends and family. The garden is also accessible via the side of the house and offers plenty of greenery and a spacious terrace.
Location
Van Ruysdaellaan is situated in a quiet, family-friendly street with traffic-calming measures. In the immediate area, you will find several playgrounds and various primary schools, including RKBS Willibrord, OBS Groenehoek, and CBS De Acker, all within a short distance of the property.
For everyday amenities, this location is also highly convenient. The charming centre of Bergschenhoek is just a few minutes away by bicycle and offers a varied selection of shops, supermarkets such as Jumbo and Plus, and a range of specialty stores. In addition, the centre of Berkel en Rodenrijs is only a 10-minute bike ride away, where you will find an even wider selection of shops, restaurants, and other facilities.
Accessibility is excellent. Public transport stops literally across the street and provides a direct connection to Rodenrijs metro station. From there, you can easily travel towards Rotterdam, reaching the city centre in approximately 20 minutes. By car, the property is also very conveniently located: via the nearby N209, major roads towards Rotterdam, The Hague, Utrecht, and Amsterdam are quickly and easily accessible.
Asking Price €875,000 costs for buyer
Do you already see yourself enjoying the space, comfort, and lifestyle this generous family home has to offer? Schedule a viewing soon and experience the atmosphere of this beautiful and spacious home for yourself!
Disclaimers
This information has been compiled with due care. We strive for completeness and accuracy, but accept no liability for any inaccuracies, omissions, or the consequences thereof.
The property has been measured in accordance with the NEN 2580 measurement guidelines; however, discrepancies in measurement outcomes cannot be entirely ruled out.
A purchase agreement shall only become legally binding once it has been signed by both the buyer and the seller, in accordance with Article 7:2 of the Dutch Civil Code.
Features
Transfer of ownership
- Last asking price
- € 875,000 kosten koper
- Asking price per m²
- € 4,679
- Status
- Sold
Construction
- Kind of house
- Single-family home, double house
- Building type
- Resale property
- Year of construction
- 1998
- Type of roof
- Gable roof covered with roof tiles
Surface areas and volume
- Areas
- Living area
- 187 m²
- Other space inside the building
- 19 m²
- Plot size
- 334 m²
- Volume in cubic meters
- 729 m³
Layout
- Number of rooms
- 6 rooms (5 bedrooms)
- Number of bath rooms
- 1 bathroom and 2 separate toilets
- Bathroom facilities
- Double sink, walk-in shower, bath, and underfloor heating
- Number of stories
- 3 stories
- Facilities
- Skylight, optical fibre, mechanical ventilation, and solar panels
Energy
- Energy label
- Insulation
- Roof insulation, insulated walls, floor insulation and completely insulated
- Heating
- CH boiler and partial floor heating
- Hot water
- CH boiler
- CH boiler
- Remeha Avanta 28C (gas-fired combination boiler from 2009, in ownership)
Cadastral data
- BERGSCHENHOEK A 5090
- Cadastral map
- Area
- 334 m²
- Ownership situation
- Full ownership
Exterior space
- Location
- In residential district
- Garden
- Back garden and front garden
- Back garden
- 122 m² (9.00 metre deep and 13.50 metre wide)
- Garden location
- Located at the southwest with rear access
Garage
- Type of garage
- Attached brick garage
- Capacity
- 1 car
- Facilities
- Electrical door, loft, electricity, heating and running water
- Insulation
- Completely insulated
Parking
- Type of parking facilities
- Parking on private property and public parking
© 2001-2026 funda