
Description
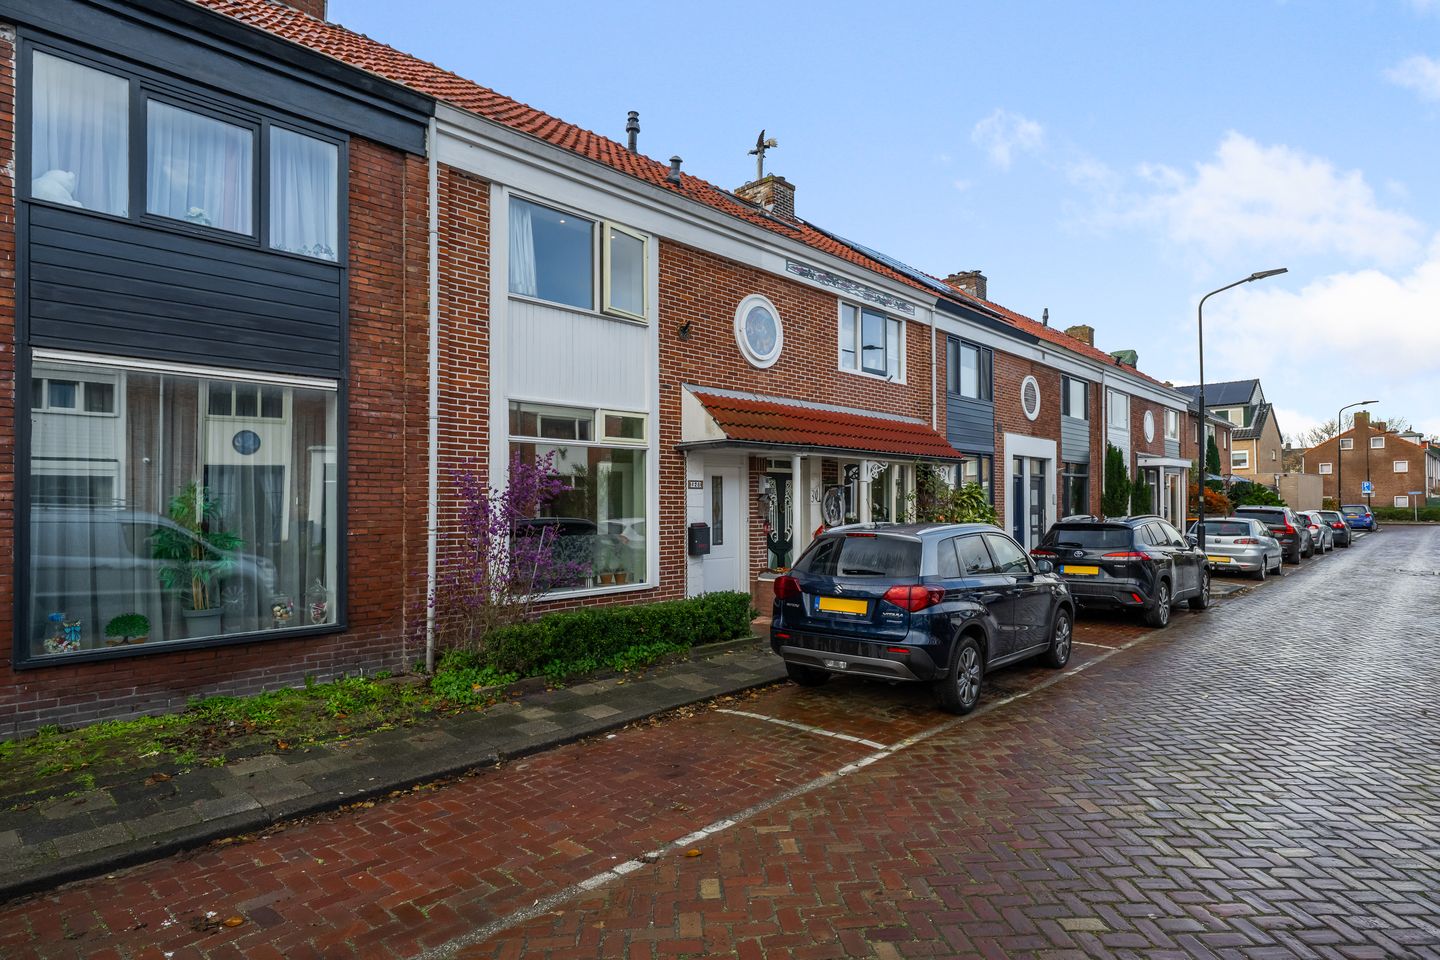
Modern and spacious mid-terrace house with a deep, sunny southwest-facing garden
This delightful mid-terrace home at Dekkerstraat 28 in Beverwijk offers comfort, space, and a great location. The property features a deep, sunny southwest-facing back garden with a generous detached wooden shed of approximately 12 m².
Layout Ground floor The ground floor is spacious and bright, with a dual-aspect living room and an attractive semi-open kitchen equipped with various built-in appliances. From the kitchen you can access the large storage/utility room with connections for a washing machine and dryer.
First floor The first floor offers three well-sized bedrooms. From the landing you reach the bathroom, fitted with a spacious shower and a vanity unit.
Second floor The second floor is currently used as an attic space but can be easily converted into an additional bedroom. Installing a Velux roof window for extra daylight is an option.
Key features
Mid-terrace house with a deep, sunny southwest-facing back garden
Living area approximately 95 m² (including 13 m² of other internal space on the second floor)
Updated kitchen in the rear extension
Three bedrooms on the first floor
Detached wooden shed of approximately 12 m²
Second floor with potential for an extra bedroom; Velux roof window possible
Excited about this property? Engage your own NVM purchasing agent. An NVM purchasing agent represents your interests and supports you throughout the entire buying process, helping you save time, money, and worry. You can find fellow NVM purchasing agents on Funda.
Features
Transfer of ownership
- Last asking price
- € 350,000 kosten koper
- Asking price per m²
- € 3,684
- Status
- Sold
Construction
- Kind of house
- Single-family home, row house
- Building type
- Resale property
- Year of construction
- 1943
- Type of roof
- Gable roof covered with roof tiles
Surface areas and volume
- Areas
- Living area
- 95 m²
- External storage space
- 12 m²
- Plot size
- 134 m²
- Volume in cubic meters
- 337 m³
Layout
- Number of rooms
- 5 rooms (3 bedrooms)
- Number of bath rooms
- 1 bathroom and 1 separate toilet
- Bathroom facilities
- Shower and washstand
- Number of stories
- 3 stories
Energy
- Energy label
- Insulation
- Double glazing and insulated walls
- Heating
- CH boiler
- Hot water
- Electrical boiler
- CH boiler
- Intergas HR (gas-fired combination boiler from 2015, in ownership)
Cadastral data
- WIJK AAN ZEE EN DUIN B 7599
- Cadastral map
- Area
- 134 m²
- Ownership situation
- Full ownership
Exterior space
- Location
- Alongside a quiet road and in residential district
- Garden
- Back garden and front garden
- Back garden
- 63 m² (17.00 metre deep and 5.00 metre wide)
- Garden location
- Located at the southwest with rear access
Storage space
- Shed / storage
- Detached wooden storage
- Facilities
- Electricity
Parking
- Type of parking facilities
- Public parking
© 2001-2026 funda