
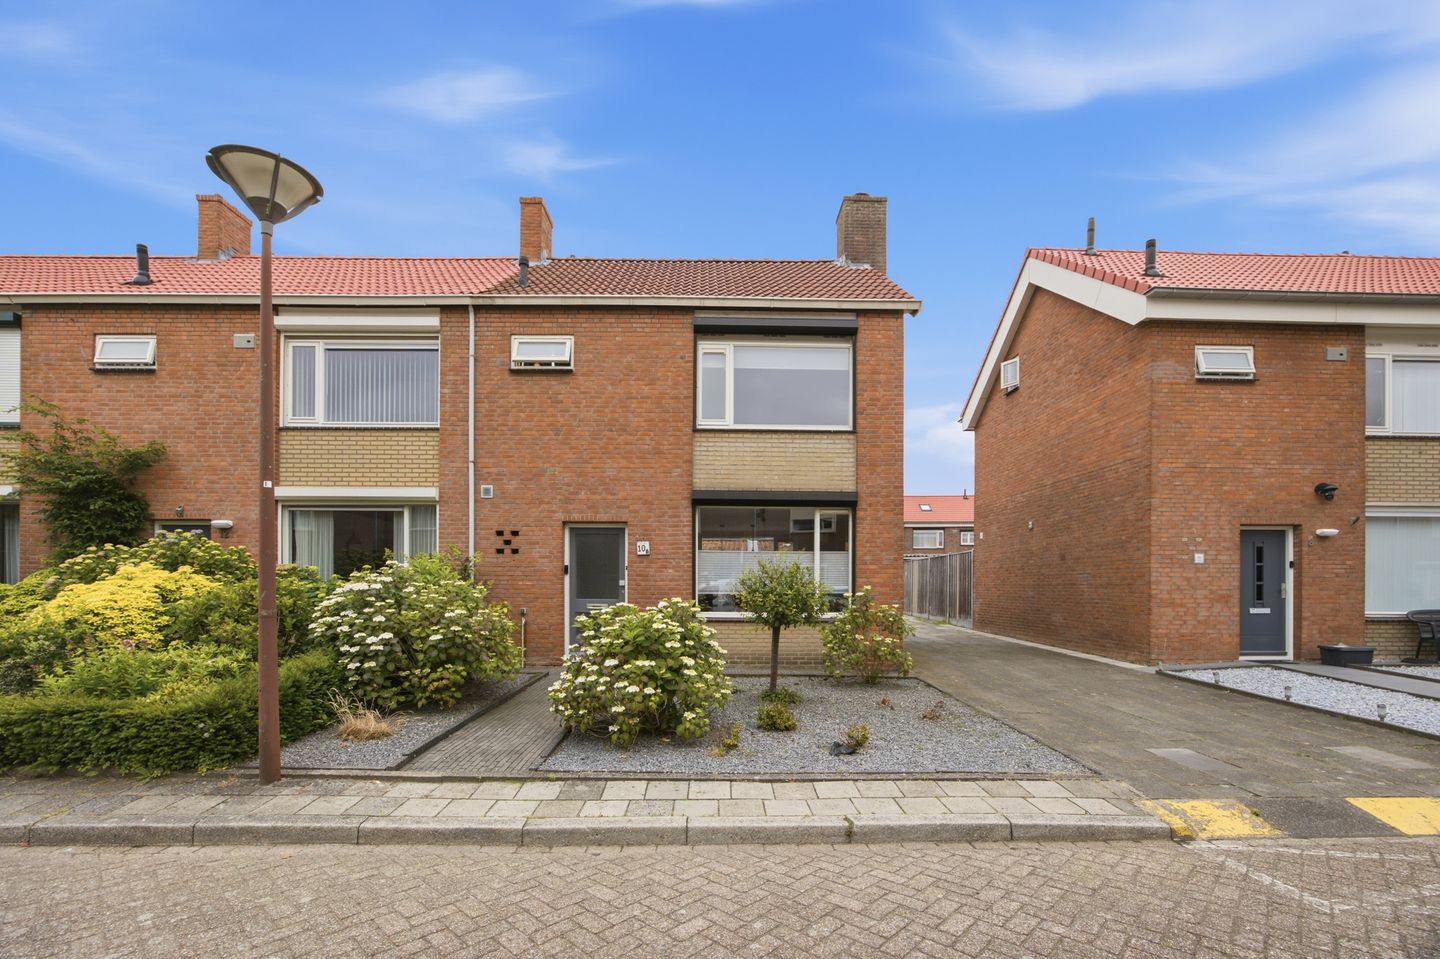
Eye-catcher Complete hoekwoning met tuin, garage, uniek café en 4 slaapkamers
Description
In short
This well?maintained corner house combines space, comfort and a surprisingly complete outdoor area. With a neat front and back garden, shutters all around, a spacious garage and even a private bar with a wood?burning stove, this is a home that truly ticks all the boxes. A place where you can fully unwind, with generous living space both inside and out.
The surroundings
The property is conveniently located near the A58, offering excellent connections to Breda, Bergen op Zoom, Antwerp and Rotterdam. In the immediate vicinity you’ll find several schools and plenty of greenery. A pleasant and quiet residential area with all amenities within easy reach.
Ground floor
You enter the home through a tidy hallway, where you’ll find the toilet, the meter cupboard and a practical storage space under the stairs.
The living room is bright and spacious, equipped with air conditioning — a wonderful place to relax or spend time together.
The kitchen features a tiled floor and is fitted with a refrigerator, five?burner gas hob, extractor hood and dishwasher. From the kitchen you can step directly into the back garden, ideal for those who enjoy a seamless indoor?outdoor connection.
First floor
The generous landing provides access to three well?sized bedrooms.
- First bedroom located at the rear, currently used as a walk?in closet.
- Second bedroom the main bedroom, also at the rear, equipped with air conditioning.
- Third bedroom located at the front and spacious as well.
The bathroom is practically designed and features a walk?in shower, washbasin unit, mirrored cabinet and designer radiator.
Second floor
A fixed staircase leads to the second floor. This open space offers plenty of possibilities: with a small renovation, a fourth bedroom can easily be created.
This floor also houses the central heating system (Remeha Avanta ACE 28, CW4, 2026, owned) and the washing machine connection.
Exterior
The house is fitted with shutters on all sides and has a well?kept appearance, providing extra comfort and privacy.
The back garden is a lovely place to enjoy outdoor living. Thanks to the private back entrance, the garden is easily accessible. There is an outdoor tap, and the garden offers ample space for a lounge area, play area or dining setup.
Garage & private bar
At the back of the garden you’ll find a unique extra feature: your own private bar; perfect for cosy evenings with friends or family.
Behind the bar is the spacious garage, equipped with an electric panel door. Ideal for storage, hobbies or parking bicycles and motorbikes.
Features
- Corner house/ well maintained, with shutters all around
- Convenient location/ near A58, schools and green areas
- Bright living room/ spacious and air?conditioned
- Fully equipped kitchen/ fridge, 5?burner gas hob, extractor hood, dishwasher
- Three bedrooms/ one with air conditioning
- Modern bathroom/ walk?in shower and washbasin unit
- Second floor/ potential for fourth bedroom
- Private bar/ unique and atmospheric
- Spacious garage/ with electric panel door
- Back garden/ with back entrance and outdoor tap
- Energy label/ D
- Central heating/ Remeha 2026, owned
- Air conditioning/ 2 units (living room and main bedroom)
Features
Transfer of ownership
- Last asking price
- € 399,500 kosten koper
- Asking price per m²
- € 4,592
- Status
- Sold
Construction
- Kind of house
- Single-family home, corner house
- Building type
- Resale property
- Year of construction
- 1979
- Type of roof
- Gable roof covered with roof tiles
Surface areas and volume
- Areas
- Living area
- 87 m²
- Other space inside the building
- 14 m²
- External storage space
- 46 m²
- Plot size
- 253 m²
- Volume in cubic meters
- 373 m³
Layout
- Number of rooms
- 5 rooms (4 bedrooms)
- Number of bath rooms
- 1 bathroom and 1 separate toilet
- Bathroom facilities
- Walk-in shower and washstand
- Number of stories
- 2 stories and an attic
- Facilities
- Air conditioning and rolldown shutters
Energy
- Energy label
- Heating
- CH boiler
- Hot water
- CH boiler
- CH boiler
- Remeha Avanta ACE 28C (gas-fired combination boiler from 2026, in ownership)
Cadastral data
- HOEVEN G 3960
- Cadastral map
- Area
- 225 m²
- Ownership situation
- Full ownership
- HOEVEN G 4261
- Cadastral map
- Area
- 28 m²
- Ownership situation
- Full ownership
Exterior space
- Location
- In residential district
- Garden
- Back garden and front garden
- Back garden
- 12.27 metre deep and 6.25 metre wide
- Garden location
- Located at the south with rear access
Storage space
- Shed / storage
- Detached wooden storage
- Facilities
- Electricity
Garage
- Type of garage
- Detached brick garage
- Capacity
- 2 cars
- Facilities
- Electrical door
Parking
- Type of parking facilities
- Public parking
© 2001-2026 funda