
This house on Funda: https://www.funda.nl/en/detail/koop/verkocht/bussum/huis-anne-franklaan-27/43319919/
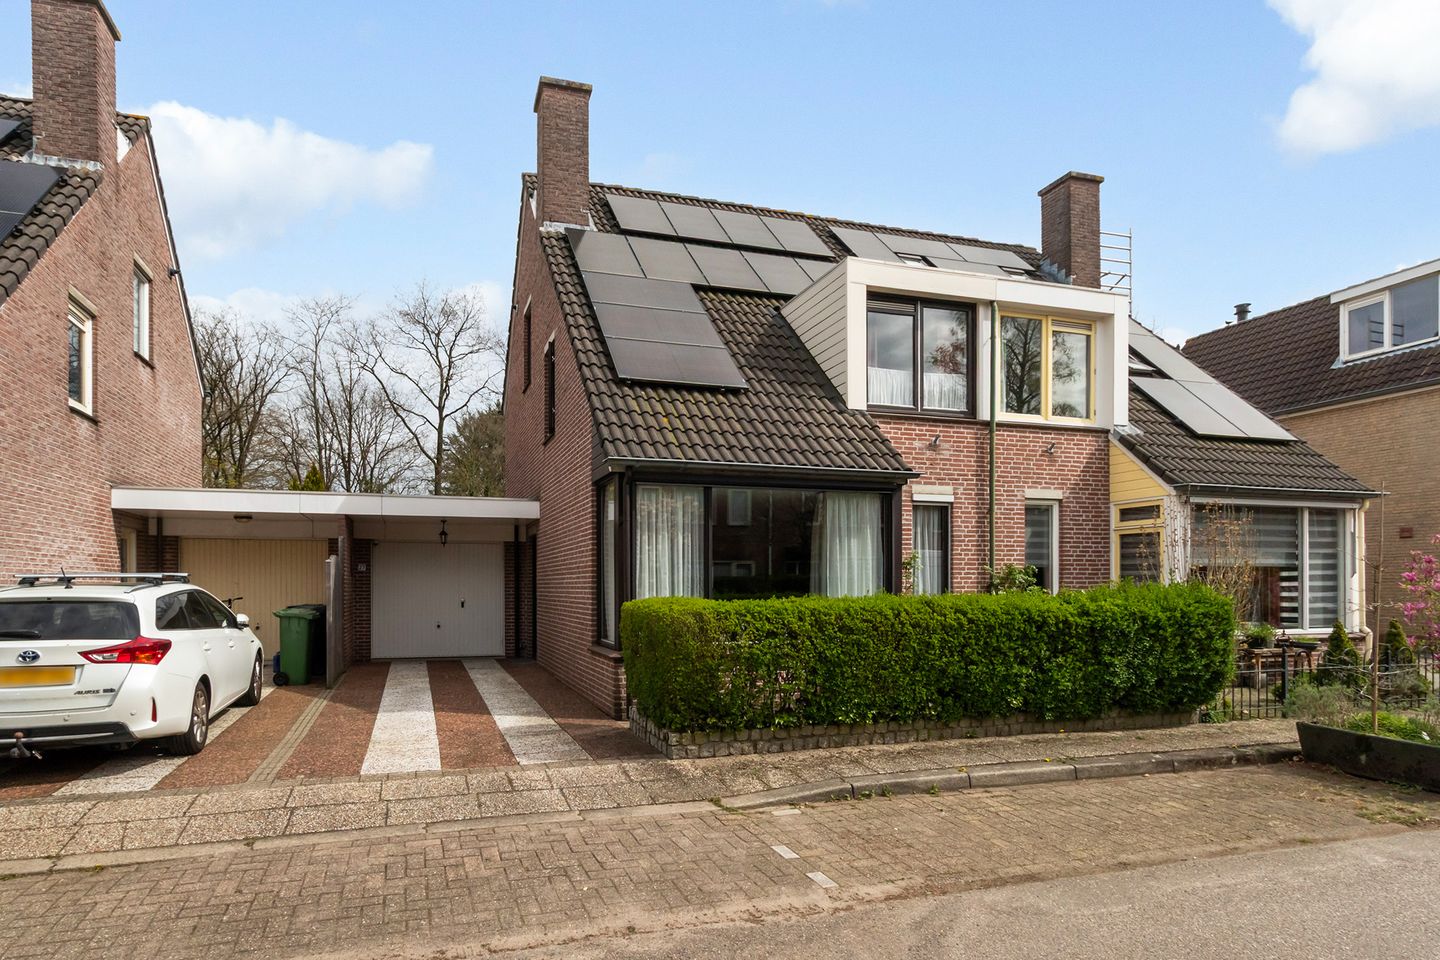
Geschakelde 2-onder-1-kapwoning, rustig gelegen vlabij Bussummerheide
Description
Translated with Chatgpt
INGENERAL DEscriptION
Semi-detached house with an attached garage, a front garden, and a wonderfully private east-facing backyard. This pleasant family home is located in a particularly quiet area, close to the Bussummerheide nature reserve. In the vicinity, you will find main roads (A1 and A27), a shopping center (Koekoeklaan), schools, and sports facilities. The property has already been well modernized in terms of sustainability, features an energy label A, and is equipped with 12 solar panels.
GROUND FLOOR
Entrance, spacious hallway, toilet with washbasin, and access to the living room. The living/dining room is equipped with underfloor heating. The semi-open kitchen is located at the rear of the house and also features underfloor heating, as well as various built-in appliances. Practical utility room with sliding doors to the backyard and access to the large attached garage.
FIRST FLOOR
Landing, very spacious bedroom (formerly two rooms) with a dormer window at the front, second bedroom at the rear currently used as an office. The bathroom is equipped with a bathtub, shower, toilet, and washbasin.
SECOND FLOOR
Spacious attic floor with a landing and a large bedroom with a full-width dormer window. Here you will find connections for a washing machine and dryer, as well as the central heating boiler.
GARDEN
Glass-covered terrace with sunshade and a garden shed equipped with electricity and water.
SPECIAL FEATURES
Semi-detached house with attached garage and driveway
Living area approx. 120 m² and plot size approx. 241 m²
Sunny, private south-facing backyard with garden shed
3–4 bedrooms and ample storage space
Well-insulated home – energy label A – 12 solar panels
Transfer: to be agreed upon.
Features
Transfer of ownership
- Last asking price
- € 695,000 kosten koper
- Asking price per m²
- € 5,792
- Status
- Sold
Construction
- Kind of house
- Single-family home, linked semi-detached residential property
- Building type
- Resale property
- Year of construction
- 1988
- Type of roof
- Gable roof
Surface areas and volume
- Areas
- Living area
- 120 m²
- Other space inside the building
- 19 m²
- Exterior space attached to the building
- 10 m²
- External storage space
- 10 m²
- Plot size
- 241 m²
- Volume in cubic meters
- 483 m³
Layout
- Number of rooms
- 5 rooms (3 bedrooms)
- Number of bath rooms
- 1 bathroom and 1 separate toilet
- Bathroom facilities
- Shower, bath, toilet, and sink
- Number of stories
- 3 stories
- Facilities
- Outdoor awning, optical fibre, mechanical ventilation, and solar panels
Energy
- Energy label
- Insulation
- Roof insulation, double glazing, insulated walls and floor insulation
- Heating
- CH boiler and partial floor heating
- Hot water
- CH boiler and electrical boiler
- CH boiler
- Intergas (gas-fired combination boiler from 2020, in ownership)
Cadastral data
- BUSSUM D 6364
- Cadastral map
- Area
- 167 m²
- Ownership situation
- Full ownership
- BUSSUM D 6796
- Cadastral map
- Area
- 74 m²
- Ownership situation
- Full ownership
Exterior space
- Location
- Alongside a quiet road, in wooded surroundings and in residential district
- Garden
- Back garden, front garden and side garden
- Back garden
- 102 m² (12.00 metre deep and 8.50 metre wide)
- Garden location
- Located at the east
Storage space
- Shed / storage
- Detached wooden storage
- Facilities
- Electricity and running water
Garage
- Type of garage
- Attached brick garage
- Capacity
- 1 car
- Facilities
- Electricity and running water
Parking
- Type of parking facilities
- Parking on private property and public parking
© 2001-2026 funda