
This house on Funda: https://www.funda.nl/en/detail/koop/verkocht/bussum/huis-spoorlaan-8/43382292/
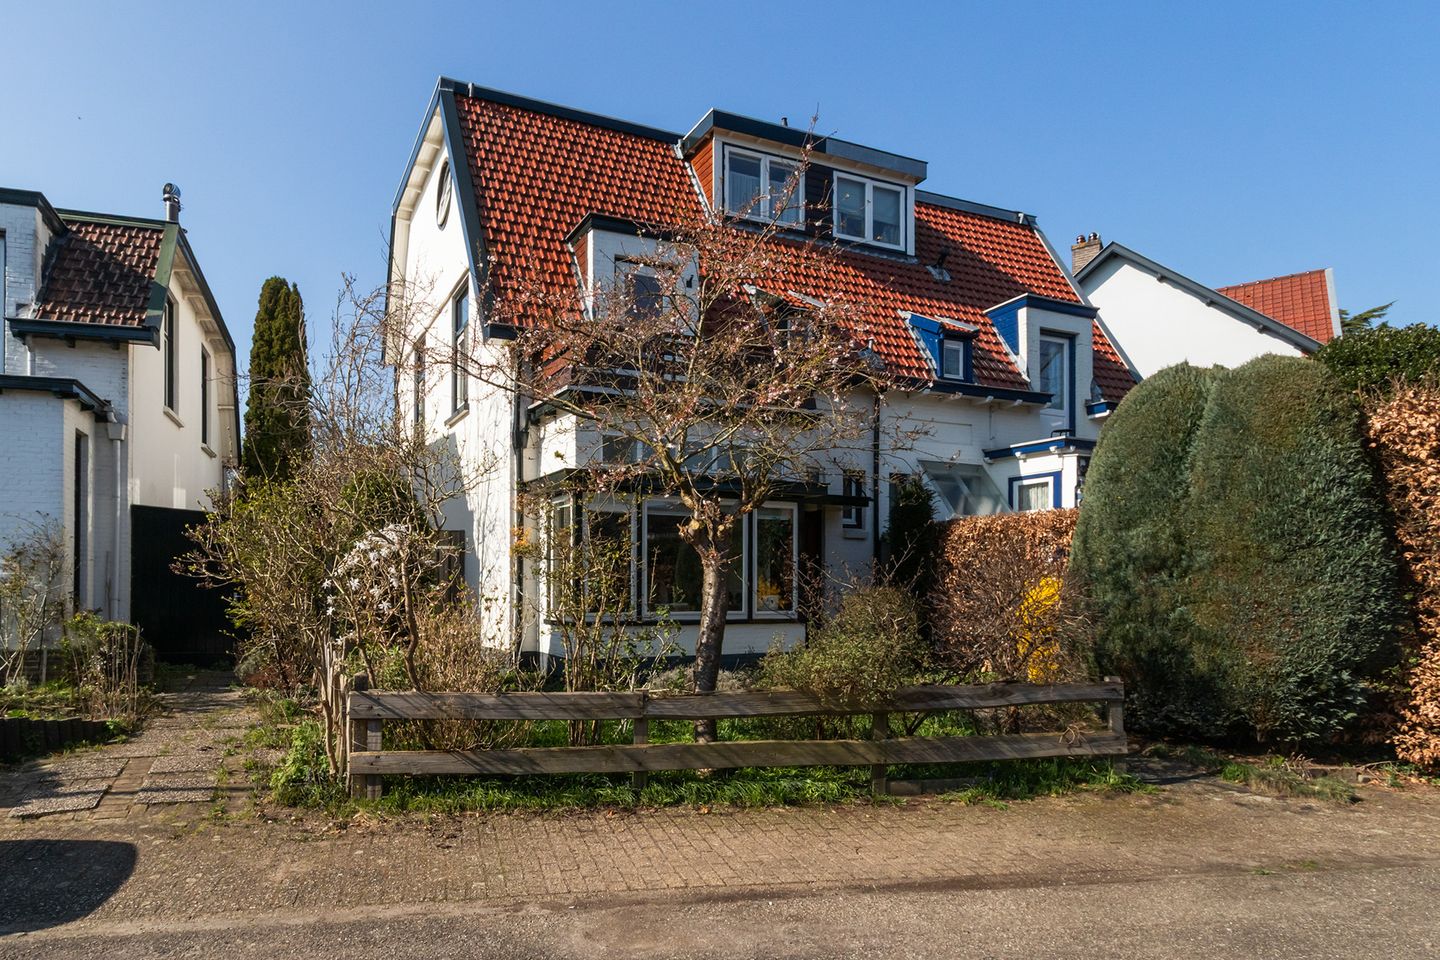
Description
Translated with Chat gpt
IN GENERAL
Located on the edge of the residential area “Het Spiegel”, in a quiet cul-de-sac, this extended semi-detached house features a detached wooden garden shed. Many of the characteristic architectural details from the original construction period have been well preserved. The property is equipped with a renewed tiled roof.
LOCATION
Within walking distance you will find, among other things, the charming centre of Bussum with its wide variety of shops, restaurants and cafés, several schools, childcare facilities, Bussum-Zuid railway station, heathland, the “De Zandzee” sports centre with swimming pool and gym, as well as various main roads towards Amsterdam, Utrecht, Hilversum and Schiphol Airport.
GROUND FLOOR
Entrance, vestibule, spacious hall, toilet with washbasin, kitchen at the rear with access to the backyard, living room and dining room with French doors opening onto the delightful southwest-facing garden. The house has been extended at the rear to accommodate a bedroom. From the hall, there is access to the spacious cellar.
FIRST FLOOR
Landing, two generously sized bedrooms, the largest of which is located at the front and features a balcony. The second spacious bedroom is situated at the rear, as is the third, smaller bedroom. The bathroom is equipped with a bathtub with shower, washbasin unit, toilet and connections for a washing machine and dryer.
SECOND FLOOR
Spacious attic floor with landing and French doors opening onto the west-facing balcony. There are two large bedrooms, with the largest located at the front and the smaller at the rear, currently used as a home office.
GARDEN
The sunny backyard is southwest-facing. A wooden garden shed is located in the garden.
PARTICULARS
>Living area: 146 m² – measured in accordance with BBMI standards
>Characteristic property in a pleasant location close to amenities
>Child-friendly neighbourhood
>On-street parking with resident permit
>Renewed tiled roof with 11 solar panels
Completion in consultation
Features
Transfer of ownership
- Last asking price
- € 790,000 kosten koper
- Asking price per m²
- € 5,411
- Status
- Sold
Construction
- Kind of house
- Single-family home, double house
- Building type
- Resale property
- Year of construction
- 1906
- Type of roof
- Combination roof covered with asphalt roofing and roof tiles
Surface areas and volume
- Areas
- Living area
- 146 m²
- Other space inside the building
- 10 m²
- Exterior space attached to the building
- 3 m²
- External storage space
- 7 m²
- Plot size
- 240 m²
- Volume in cubic meters
- 577 m³
Layout
- Number of rooms
- 7 rooms (6 bedrooms)
- Number of bath rooms
- 1 bathroom and 1 separate toilet
- Bathroom facilities
- Bath, toilet, and washstand
- Number of stories
- 3 stories and a basement
- Facilities
- Outdoor awning, optical fibre, mechanical ventilation, flue, and solar panels
Energy
- Energy label
- Insulation
- Roof insulation, triple glazed, partly double glazed, insulated walls and floor insulation
- Heating
- CH boiler
- Hot water
- CH boiler
- CH boiler
- Gas-fired combination boiler from 2019, in ownership
Cadastral data
- BUSSUM E 1105
- Cadastral map
- Area
- 240 m²
- Ownership situation
- Full ownership
Exterior space
- Location
- Alongside a quiet road and in residential district
- Garden
- Back garden, front garden and side garden
- Back garden
- 78 m² (13.00 metre deep and 6.00 metre wide)
- Garden location
- Located at the west with rear access
- Balcony/roof terrace
- Balcony present
Storage space
- Shed / storage
- Detached wooden storage
Parking
- Type of parking facilities
- Public parking and resident's parking permits
© 2001-2026 funda