
Description
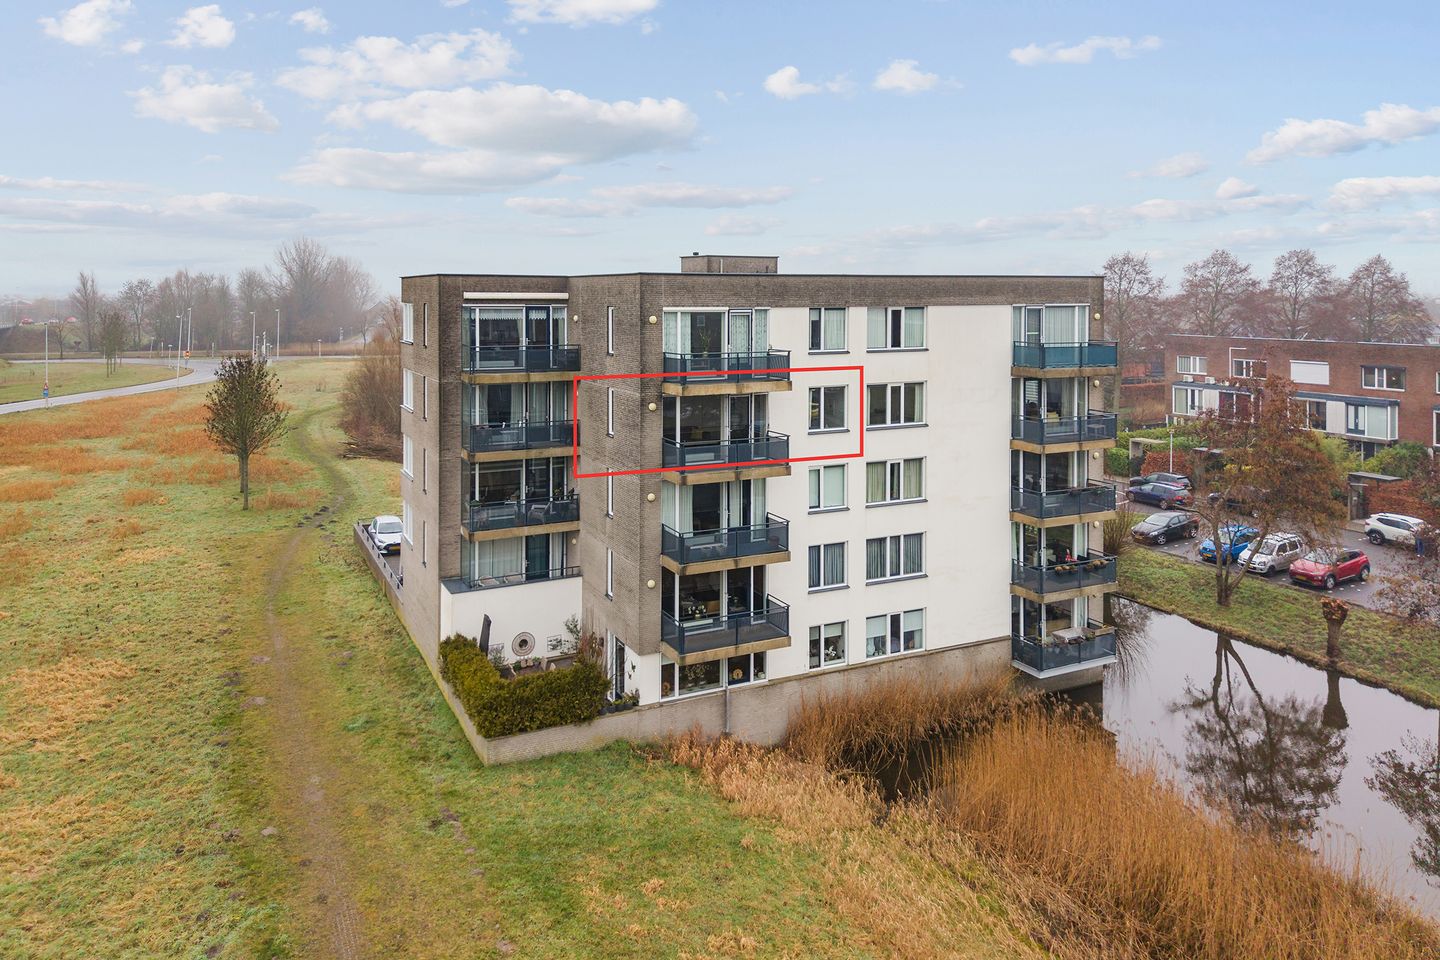
This lovely three-room flat has a wonderfully light living room with a balcony overlooking greenery and water. The unobstructed view is fantastic. The location and private parking space are very nice. With an indoor storage room and a storage room in the basement, you will find plenty of space for all your belongings. In short, this flat fulfils many living requirements.
The property is located in a neat apartment complex, right on the water and surrounded by greenery. Located on the edge of De Meern, you can be in the green countryside in no time. At the same time, public transport, health facilities, the supermarket and the Veldhuizerpark are also very close by. Within a few minutes you can be on the A12 motorway, making this apartment very suitable for commuters.
Layout:
Ground floor:
Communal entrance with letterboxes and doorbells.
3rd floor:
You enter the flat through the hall, with a toilet and access to the spacious indoor storage room with white goods connection and central heating system.
Balcony:
You enter the balcony through the living room. Facing south, it is a sunny outdoor space. Here you can enjoy the unobstructed view. In addition, it does not adjoin other balconies, so you can enjoy optimal privacy and space.
Details:
- Private parking space;
- 3-room flat with 2 bedrooms;
- Sunny living room with lovely views and lots of light;
- South-facing balcony;
- Indoor storage room and storage room in the basement;
- Delivery in consultation, but can be done quickly;
Interested in this house? Call in your own NVM purchasing agent immediately.
The NVM purchasing agent will represent your interests and save you time, money and worry.
Addresses of fellow NVM purchasing agents can be found on Funda.
Features
Transfer of ownership
- Last asking price
- € 435,000 kosten koper
- Asking price per m²
- € 5,118
- Status
- Sold
- VVE (Owners Association) contribution
- € 298.04 per month
Construction
- Type apartment
- Apartment with shared street entrance
- Building type
- Resale property
- Year of construction
- 2000
- Type of roof
- Flat roof
Surface areas and volume
- Areas
- Living area
- 85 m²
- Exterior space attached to the building
- 6 m²
- External storage space
- 4 m²
- Volume in cubic meters
- 245 m³
Layout
- Number of rooms
- 3 rooms (2 bedrooms)
- Number of bath rooms
- 1 bathroom and 1 separate toilet
- Bathroom facilities
- Shower and sink
- Number of stories
- 1 story
- Facilities
- Optical fibre, elevator, mechanical ventilation, and TV via cable
- Located at
- 3rd floor
Energy
- Energy label
- Insulation
- Completely insulated
- Heating
- CH boiler
- Hot water
- CH boiler
- CH boiler
- Gas-fired combination boiler from 2017, in ownership
Cadastral data
- VELDHUIZEN A 1850
- Cadastral map
- Ownership situation
- Full ownership
- VELDHUIZEN A 1850
- Cadastral map
- Ownership situation
- Full ownership
Exterior space
- Location
- Alongside waterfront, in residential district and unobstructed view
- Balcony/roof terrace
- Balcony present
Storage space
- Shed / storage
- Storage box
Garage
- Type of garage
- Parking place
Parking
- Type of parking facilities
- Parking on private property and public parking
VVE (Owners Association) checklist
- Registration with KvK
- Yes
- Annual meeting
- Yes
- Periodic contribution
- Yes (€ 298.04 per month)
- Reserve fund present
- Yes
- Maintenance plan
- Yes
- Building insurance
- Yes
© 2001-2026 funda