
Description
Looking for an energy-efficient 6-room house with 4 bedrooms?
Energy label B and fitted with plastic window frames?
Almost ready to move in with a fireplace and air conditioning?
Welcome to Weth. Gerssenlaan 7!
The 1970s building is known for its large windows and abundance of natural light.
The house has undergone several changes over the years, such as the kitchen being renovated and incorporated into the living room, the window frames being replaced with low-maintenance wood-grain plastic, a dormer window being installed at the rear, and a new bathroom with UV lighting in the shower corner.
Does this sound like music to your ears? Then Weth. Gerssenlaan 7 is the perfect new place for you!
The house is located in the old center of De Meern, which has its advantages. There are nice wide streets with lots of mature greenery.
The renovated Mereveldplein shopping center is within walking distance, as are other amenities such as schools, a bus stop, the beautiful Meentpark, and various sports facilities. You can quickly reach the A2 and/or A12 by car.
5X NO PLACE LIKE THIS
- Sought-after location
- Virtually ready to move in
- Close to amenities
- West-facing backyard
- Space for 5 bedrooms
IS WETH. GERSSENLAAN 7 THE PLACE FOR YOU?
LAYOUT:
Layout:
Ground floor:
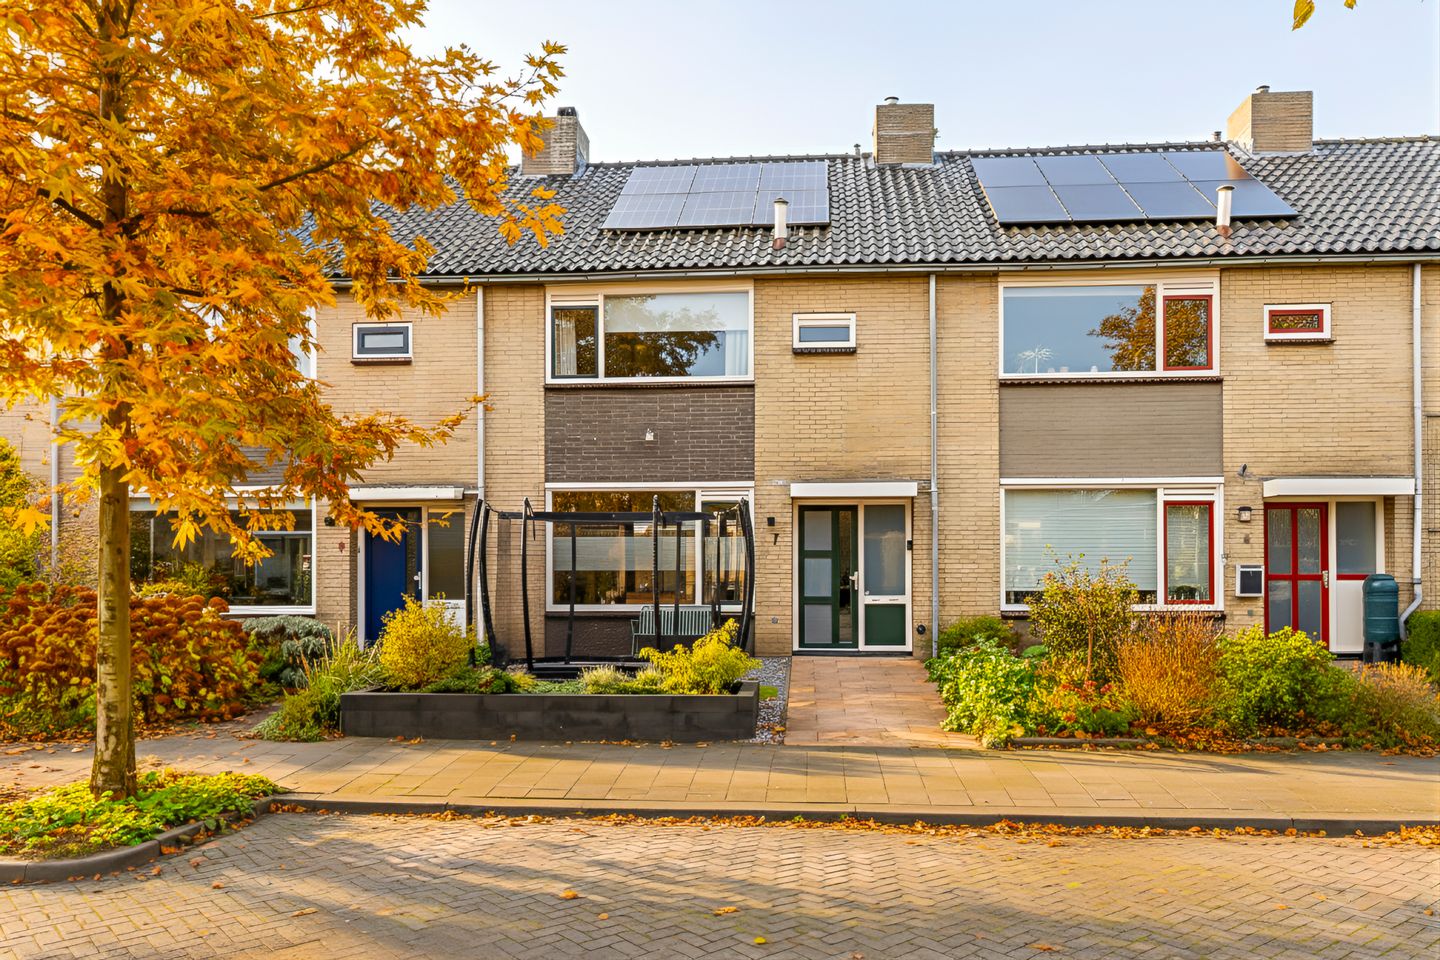
Front garden with decorative paving and decorative gravel. Covered entrance, hall with meter cupboard and stairs to the 1st floor, practical stair cupboard, toilet with wall-mounted toilet and access to the cozy living room.
This is wonderfully light thanks to the large windows in the front and rear facades (through windows).
There is a cozy fireplace and a semi-open kitchen (2021), with beautiful spot lighting and various built-in appliances.
First floor:
Landing, staircase to the second floor, second toilet (separate) with wall-mounted toilet and washbasin.
Three bedrooms, the largest at the rear, with built-in wardrobe and air conditioning. Bedroom 2 is located next to it. The third bedroom is located at the front.
The lovely bathroom is equipped with chic bathroom furniture with a wide sink and a nice shower corner with a UV lamp with all its benefits. The window is ideal for daylight and ventilation.
2nd floor:
Landing, study (with a dormer window), boiler room with connection for the central heating boiler and washing machine.
Bedroom 4, with beautiful beamed ceiling and storage space behind the knee walls. This room also has a dormer window.
Garden:
You can review your day here, as the sunset can be seen every day.
The garden has sun blinds, decorative paving, artificial grass, a hedge that stays green all year round, a back entrance, and a spacious storage room for garden tools and bicycles, among other things.
SPECIAL FEATURES:
- Air conditioning;
- Fireplace;
- Energy label B;
- 6-room house;
- Plastic window frames;
- Virtually ready to move in;
- West-facing backyard;
- Close to daily amenities;
- 6 solar panels (lease at €56 per month, until September 30, 2032. After that, the panels will be owned. Can be purchased on December 1, 2025, for €3,740).
The purchase agreement will be concluded on the basis of an NVM purchase agreement, in which additional clauses may be included (if applicable), including: never occupied, age clause, later legal delivery, the Measurement Instruction, the Energy Label, utility companies, and financing reservation. The text of the NVM purchase agreement and the additional clauses are available on request.
Want to hire a purchasing agent?
Your own NVM purchasing agent will represent your interests and save you time, money, and worry.
You can find addresses of fellow NVM purchasing agents in the Utrecht region on Funda.nl.
Features
Transfer of ownership
- Last asking price
- € 560,000 kosten koper
- Asking price per m²
- € 4,375
- Status
- Sold
Construction
- Kind of house
- Single-family home, row house
- Building type
- Resale property
- Year of construction
- 1969
- Type of roof
- Combination roof covered with asphalt roofing and roof tiles
Surface areas and volume
- Areas
- Living area
- 128 m²
- External storage space
- 10 m²
- Plot size
- 147 m²
- Volume in cubic meters
- 425 m³
Layout
- Number of rooms
- 6 rooms (4 bedrooms)
- Number of bath rooms
- 1 bathroom and 1 separate toilet
- Bathroom facilities
- Washstand
- Number of stories
- 3 stories
- Facilities
- Air conditioning, passive ventilation system, flue, and solar panels
Energy
- Energy label
- Heating
- CH boiler
- Hot water
- CH boiler
- CH boiler
- Nefit Proline HRC 24/CW3 (gas-fired combination boiler, in ownership)
Cadastral data
- OUDENRIJN A 1925
- Cadastral map
- Area
- 147 m²
- Ownership situation
- Full ownership
Exterior space
- Location
- In residential district
- Garden
- Back garden and front garden
- Back garden
- 57 m² (9.39 metre deep and 6.12 metre wide)
- Garden location
- Located at the west with rear access
Storage space
- Shed / storage
- Detached brick storage
- Facilities
- Electricity
Parking
- Type of parking facilities
- Public parking
© 2001-2026 funda