
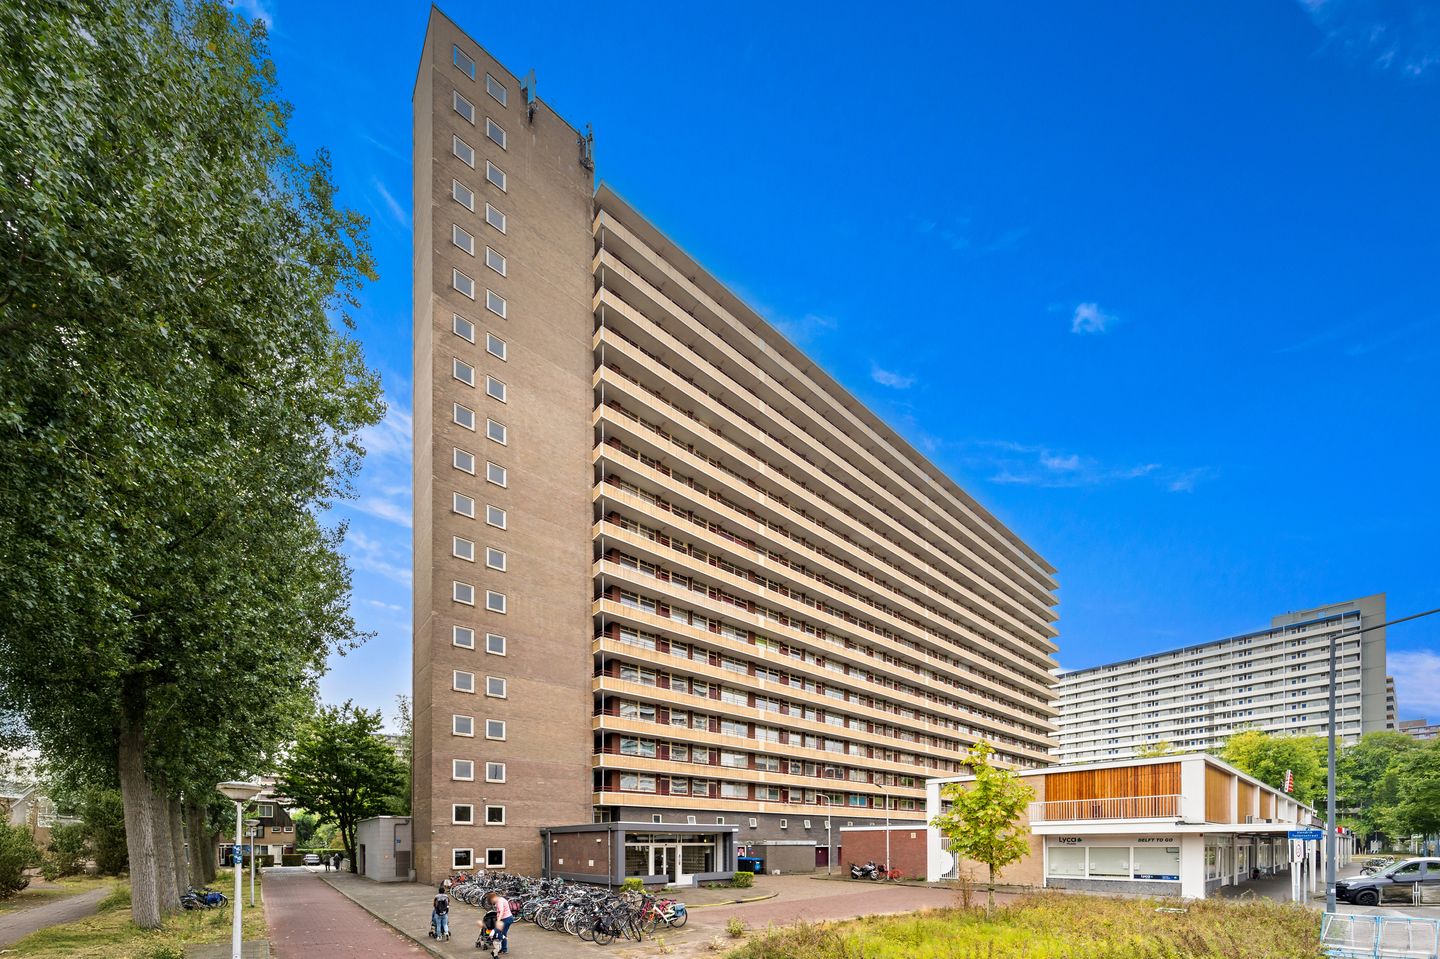
Description
Move-in ready 2-bedroom apartment in a prime Delft location!
Located on the third floor of a well-maintained complex, this neatly finished 3-room apartment features a sunny balcony and private storage space in the basement. The apartment offers a bright living room, two spacious bedrooms, a modern kitchen, bathroom, and a separate toilet.
The location is ideal: within walking distance of De Hoven shopping center, close to TU Delft, schools, sports and playground facilities, childcare, and public transport. Major highways (A4, A12, and A13) can also be reached within minutes.
Layout
Ground floor: secure shared entrance with intercom and videophone system, elevators, staircase, and access to the storage units.
Third floor: gallery, entrance, hallway with meter cupboard, toilet, and bathroom. At the front is the modern kitchen, fitted with a 4-burner stove with extractor hood, oven, dishwasher, and ample cupboard space. Spacious L-shaped bedroom at the front. Bright living room with access to the rear bedroom, which opens onto the sunny south-facing balcony. The bathroom is equipped with a shower, washbasin, and connection for the washing machine.
Details
Living area approx. 65 m²
Sunny south-facing balcony
Private bicycle storage on the ground floor
Active owners’ association (VvE), contribution €263/month excl. €65 advance heating costs
Heating via block heating, hot water via gas water heater (2013)
Transfer: by mutual agreement
Excited about this property? Schedule a viewing soon and experience the comfort and great location of this apartment for yourself!
Features
Transfer of ownership
- Last asking price
- € 280,000 kosten koper
- Asking price per m²
- € 4,375
- Status
- Sold
- VVE (Owners Association) contribution
- € 263.00 per month
Construction
- Type apartment
- Galleried apartment (apartment)
- Building type
- Resale property
- Year of construction
- 1966
- Type of roof
- Flat roof covered with asphalt roofing
Surface areas and volume
- Areas
- Living area
- 64 m²
- Exterior space attached to the building
- 5 m²
- External storage space
- 6 m²
- Volume in cubic meters
- 210 m³
Layout
- Number of rooms
- 3 rooms (2 bedrooms)
- Number of bath rooms
- 1 bathroom and 1 separate toilet
- Bathroom facilities
- Shower and sink
- Number of stories
- 1 story
- Facilities
- Mechanical ventilation and TV via cable
- Located at
- 4th floor
Energy
- Energy label
- Insulation
- Mostly double glazed
- Heating
- Communal central heating
- Hot water
- Gas water heater
Cadastral data
- DELFT R 2673
- Cadastral map
- Ownership situation
- Full ownership
Exterior space
- Location
- In residential district
- Balcony/roof terrace
- Balcony present
Storage space
- Shed / storage
- Storage box
Parking
- Type of parking facilities
- Public parking
VVE (Owners Association) checklist
- Registration with KvK
- Yes
- Annual meeting
- Yes
- Periodic contribution
- Yes (€ 263.00 per month)
- Reserve fund present
- Yes
- Maintenance plan
- Yes
- Building insurance
- Yes
© 2001-2026 funda