
Description
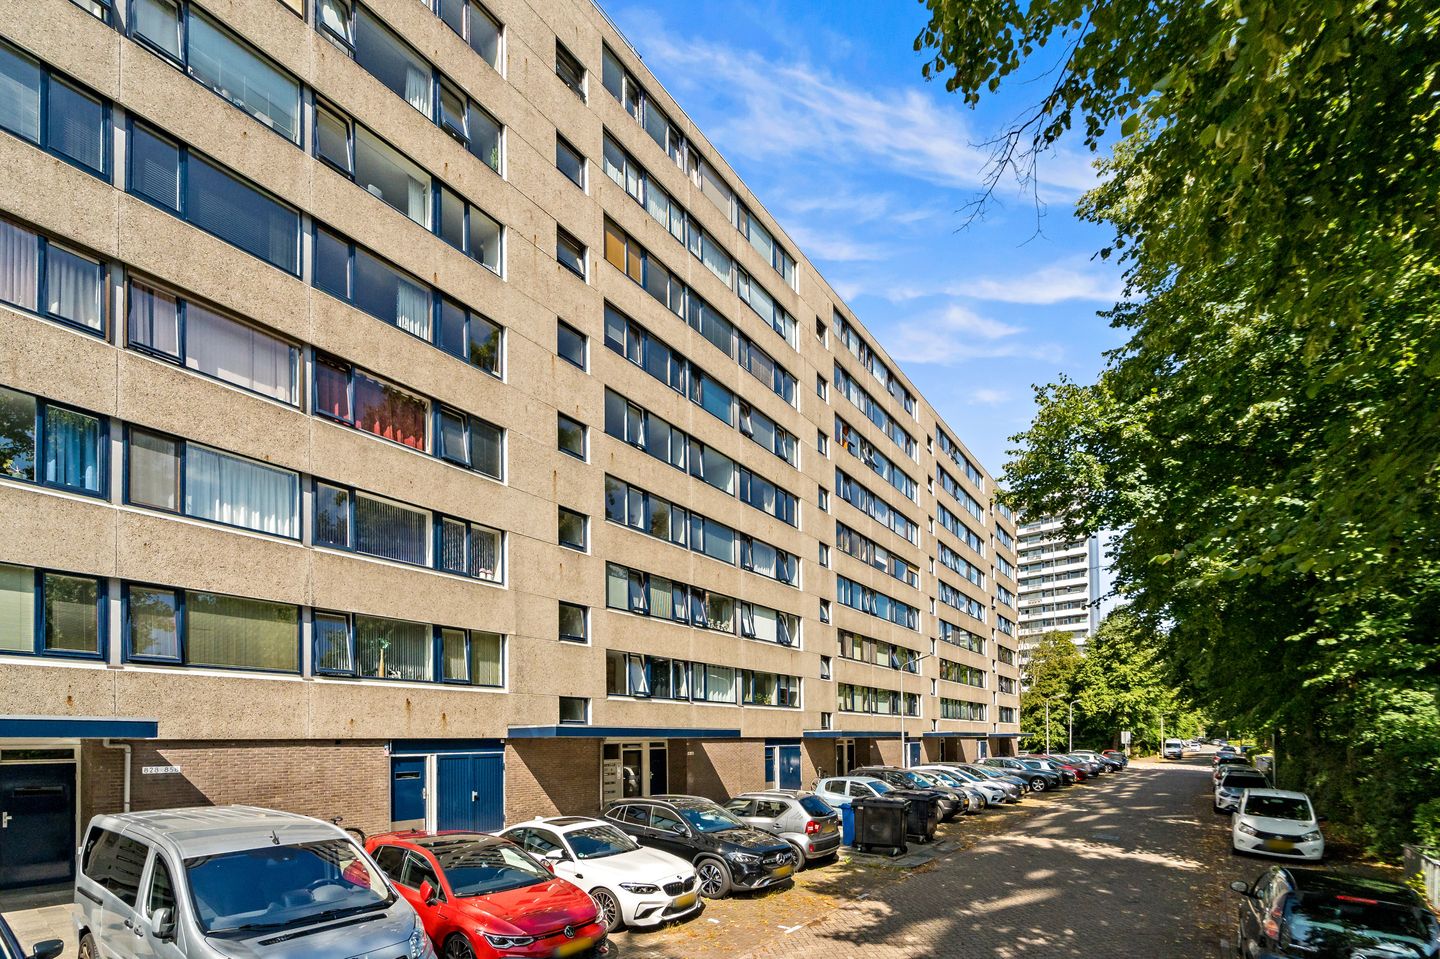
4-room apartment located on the 6th floor with a view of the green surroundings of Delft!
The location is perfect, with shopping facilities, restaurants nearby and public transport on your doorstep.
This apartment complex is centrally located. The “In de Hoven” shopping centre is within walking distance and the centre of Delft can be reached within 10 minutes by bike. There are also good public transport connections (tram, bus and train) and roads to The Hague, Rotterdam and Amsterdam.
Layout:
Enclosed entrance to the complex, central hall with a lift and central staircase.
6th floor:
You enter the spacious hall. From the hall, you have access to the kitchen at the front of the apartment. The two bedrooms are also located at the front. Through the hall, you have access to the spacious living room, where you also have access to the sunny balcony. Next to the living room is a dining room that can also be used as a bedroom. In the hall, there is a toilet with a washbasin. The bathroom has a shower and washbasin. Next to the bathroom, there is a spacious cupboard for storage.
In the basement, there is also a storage room of approx. 10 m².
Features:
- Usable area 96 m2;
- Hardwood window frames with double glazing;
- Spacious sunny balcony;
- Freehold;
- Energy label B;
- Rental boiler and/or water heater are not the property of the seller; it is up to the buyer to enter into a new rental contract or have them removed;
- Active owners' association, current contribution €469.21 per month, including €161.50 heating costs;
- Built in 1967;
- Measured in accordance with NVM Measurement Instruction for Usable Floor Space in Homes based on the floor plans provided and not on the current status;
- Buyer accepts the property information and additional clauses in the brochure;
Interested in this apartment? Call in your own NVM purchase agent immediately.
Your NVM purchase agent will represent your interests and save you time, money and worry.
Addresses of fellow NVM purchase agents in Haaglanden can be found on Funda.
Features
Transfer of ownership
- Last asking price
- € 305,000 kosten koper
- Asking price per m²
- € 3,177
- Status
- Sold
- VVE (Owners Association) contribution
- € 307.71 per month
Construction
- Type apartment
- Apartment with shared street entrance (apartment with open entrance to street)
- Building type
- Resale property
- Year of construction
- 1967
- Type of roof
- Flat roof
- Accessibility
- Accessible for the elderly
Surface areas and volume
- Areas
- Living area
- 96 m²
- Exterior space attached to the building
- 1 m²
- External storage space
- 7 m²
- Volume in cubic meters
- 300 m³
Layout
- Number of rooms
- 4 rooms (3 bedrooms)
- Number of bath rooms
- 1 bathroom and 1 separate toilet
- Bathroom facilities
- Shower and sink
- Number of stories
- 1 story
- Facilities
- Optical fibre, elevator, and passive ventilation system
- Located at
- 6th floor
Energy
- Energy label
- Insulation
- Double glazing
- Heating
- Communal central heating
- Hot water
- Gas water heater (rental)
Cadastral data
- DELFT R 2979
- Cadastral map
- Ownership situation
- Full ownership
Exterior space
- Location
- In residential district
- Balcony/roof terrace
- Balcony present
Storage space
- Shed / storage
- Storage box
Parking
- Type of parking facilities
- Public parking and resident's parking permits
VVE (Owners Association) checklist
- Registration with KvK
- Yes
- Annual meeting
- Yes
- Periodic contribution
- Yes (€ 307.71 per month)
- Reserve fund present
- Yes
- Maintenance plan
- Yes
- Building insurance
- Yes
© 2001-2026 funda